


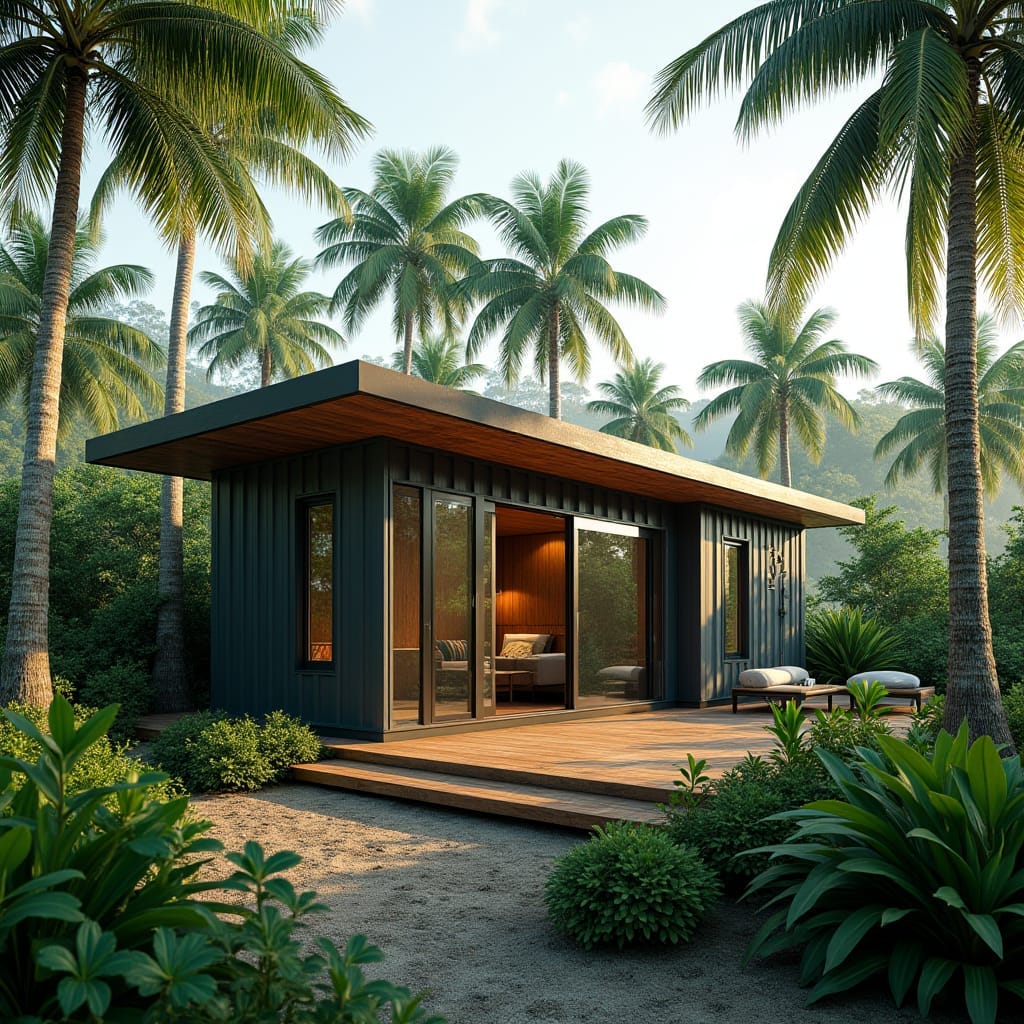
This conceptual residential proposal is defined by a low, horizontal profile set beneath an extended flat roof plane to emphasise shade and visual calm. The structure is organised as a compact pavilion, opening fully onto a timber deck to encourage continuous indoor–outdoor use. Dark metal cladding and deep roof overhangs support thermal control while maintaining a restrained architectural language. The layout prioritises privacy, cross-ventilation, and a close relationship with surrounding planting.
Year: 2025
Lead Designer: Jamaica Homes
Type: Conceptual Residential Architecture
Main Architectural Elements: flat roof plane · deep overhangs · metal cladding · sliding glazed openings · timber deck
Category: Concept
Location: Trelawny, Jamaica
A measured study in simplicity, climate response, and landscape integration.
© Jamaica Homes 2025
jamaica-homes.com · All rights reserved
#JamaicaHomes #ConceptArchitecture #CaribbeanHousing #TropicalModernism #ResidentialDesign #IslandArchitecture #Passiv…
