


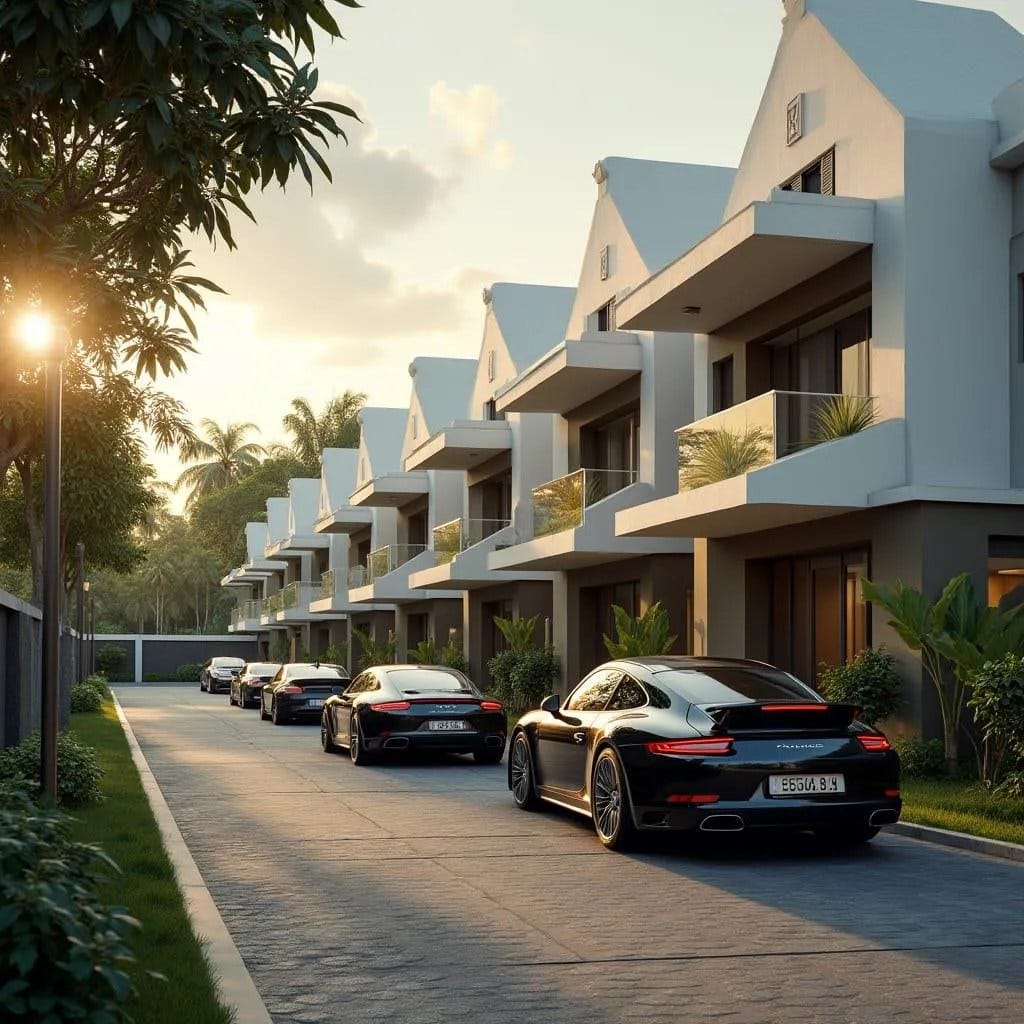
A linear series of townhouse residences organised along a landscaped internal street, where projecting balcony slabs establish a steady architectural rhythm. The pitched roof profile introduces vertical emphasis while allowing upper floors to capture light and ventilation above the tree canopy. Recessed glazing and glass balustrades maintain openness without disrupting the disciplined geometry of the façade. Ground-level planting softens the built edge, creating a transition between private dwellings and shared circulation space. This is a conceptual exploration of orderly, climate-responsive housing suited to tropical suburban environments.
Year: 2026
Lead Designer: Jamaica Homes
Type: Townhouse Residential Development
Main Architectural Elements: Reinforced concrete frame · pitched roof volumes · cantilevered balconies · recessed glazing · glass balustrades · landscaped frontage
Crucial Location Factors: Intended for suburban neighbourhoods where internal access roads, drainage systems, …
