


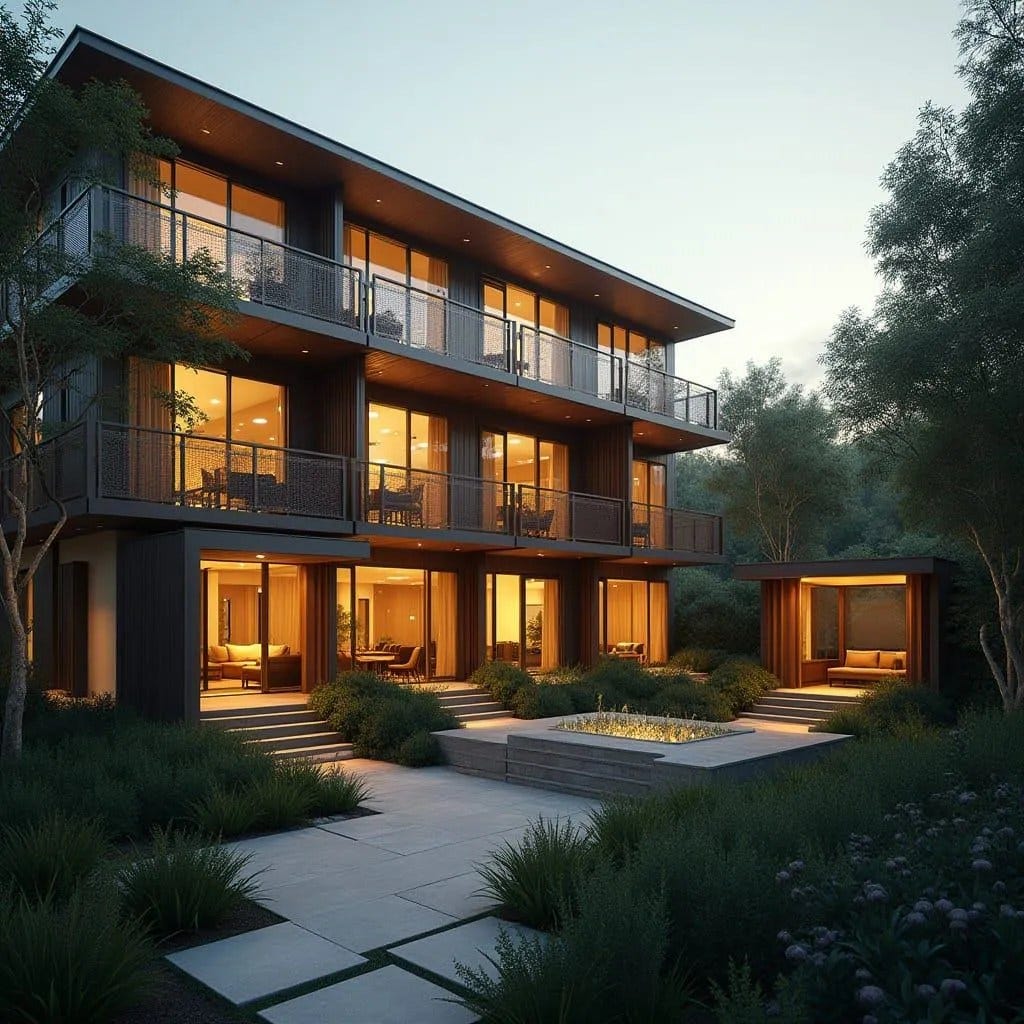
This conceptual multi-level residence is organised as a series of stacked, elongated floor plates arranged around a central landscaped court. Deep roof overhangs and continuous balconies define the elevation, establishing a strong horizontal rhythm while providing consistent shading. The façade is deliberately permeable, with full-height glazing set behind screened balustrades to balance openness with privacy. Circulation is legible and calm, with direct connections between interior living spaces and planted outdoor terraces. The ground level is anchored by a courtyard garden, allowing landscape to operate as a spatial core rather than a perimeter treatment. Material restraint governs the composition, combining timber soffits, dark vertical cladding, and fine metal detailing. Artificial lighting is integrated subtly, reinforcing the architectural lines without dominating the setting. The overall form supports flexible residential use while maintaining a measured, institutional clarity.
