


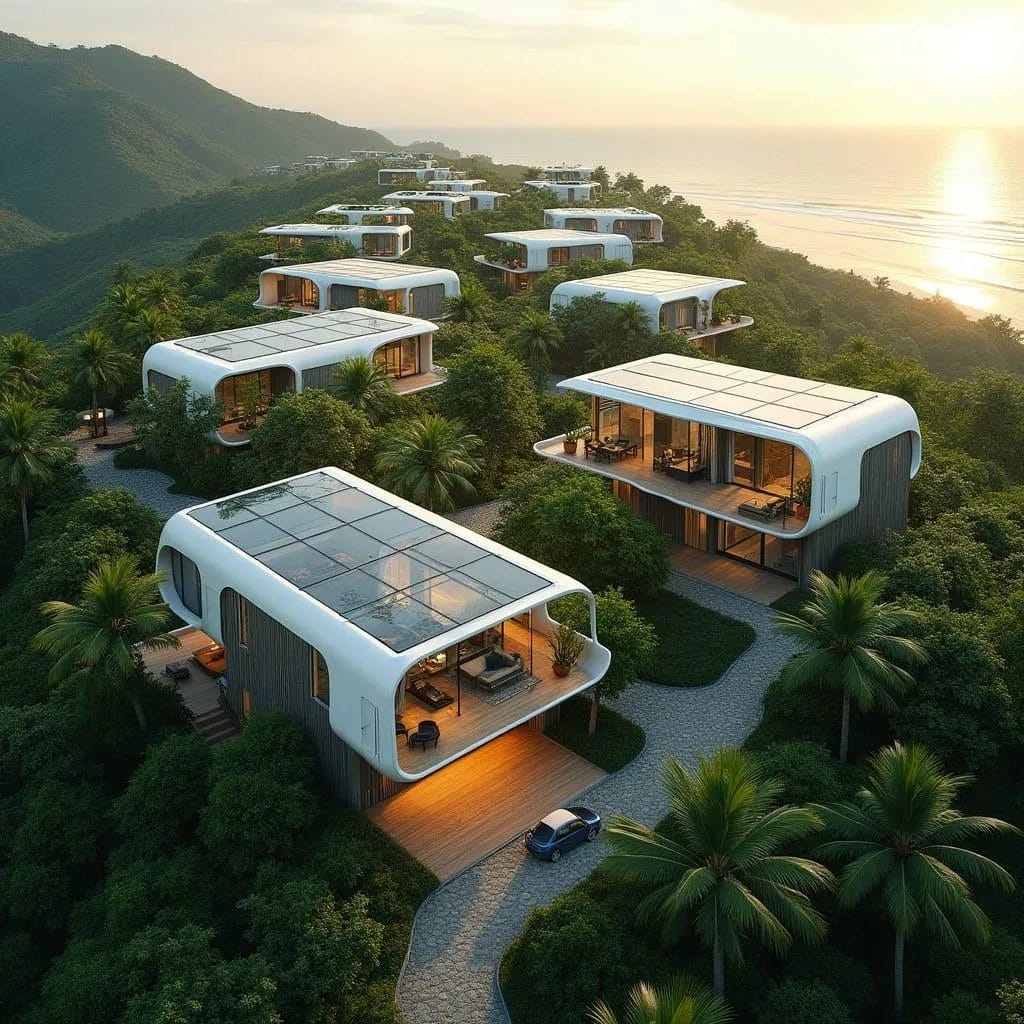
This conceptual hillside residential scheme deploys a series of modular villa units carefully stepped along the natural contours of the terrain. The architecture prioritises minimal ground disturbance, with elevated platforms reducing excavation while preserving existing vegetation. Curved structural shells soften the visual impact of the buildings against the landscape and improve aerodynamic performance in coastal wind conditions. Large glazed elevations are oriented to frame sea views while maintaining controlled solar exposure. Circulation is intentionally informal, relying on winding access paths rather than rigid road grids. Material expression balances smooth composite surfaces with warm timber decks to anchor the buildings within their environment. The overall language is restrained, contemporary, and deliberately site-responsive rather than iconic.
Year: 2026
Lead Designer: Jamaica Homes
Type: Conceptual modular hillside residential development
Main Architectural Elements: modula…
