


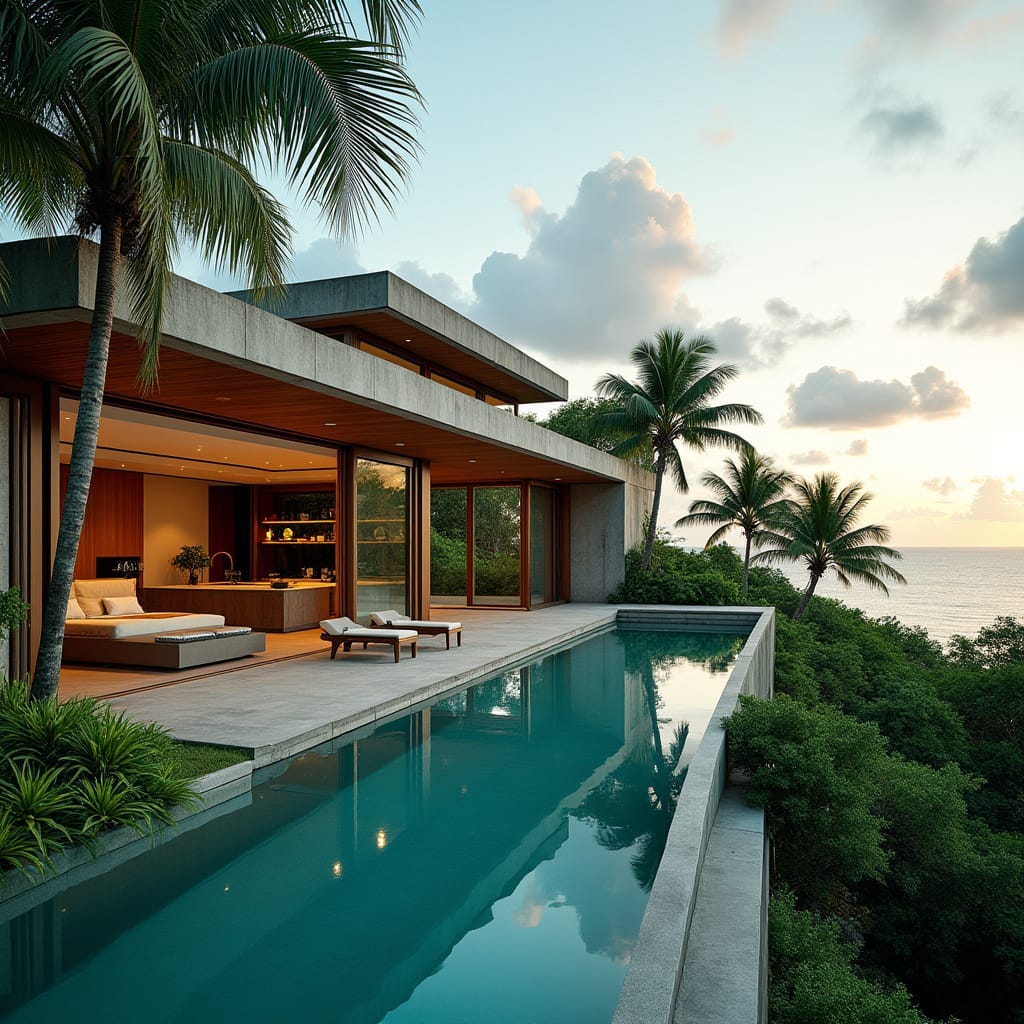
This conceptual hillside residence is composed as a linear pavilion, orientated to capture prevailing breezes while maintaining a low visual profile against the coastal landscape. Sliding glazed walls dissolve the boundary between interior and terrace, allowing the pool, living space, and horizon to operate as a single environmental field. Exposed concrete planes provide thermal mass and durability, balanced by timber soffits that temper scale and warmth. The architecture privileges orientation, section, and climate performance over formal complexity.
Year: 2025
Lead Designer: Jamaica Homes
Type: Residential Architecture (Conceptual)
Main Architectural Elements: Linear concrete roof plate · Sliding full-height glazing · Integrated lap pool · Timber soffits · Deep shaded terrace
Category: Concept Residential
Location: Jamaica
The building remains quiet, allowing climate, light, and landscape to lead.
© Jamaica Homes 2025
jamaica-homes.com · All rights reserved
#JamaicaHomes #DailyDesignBrief #Co…
