


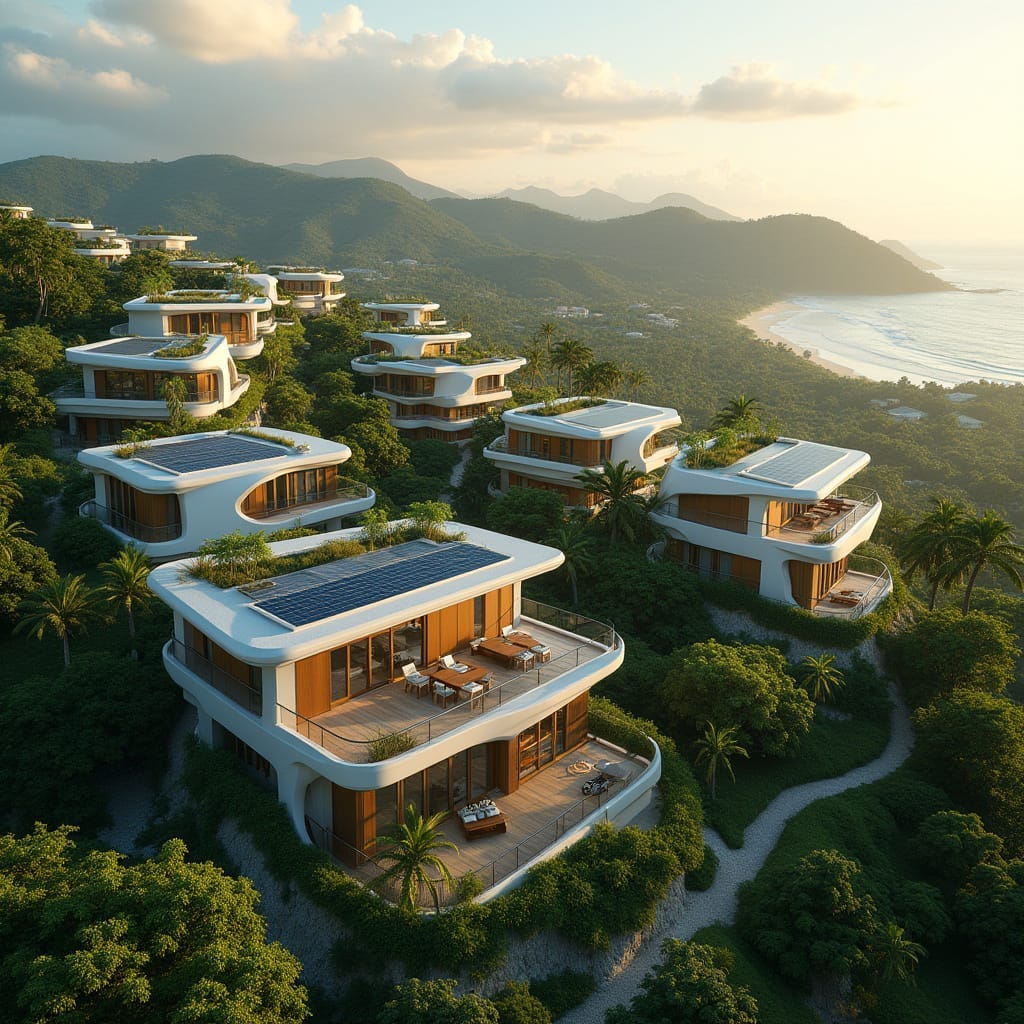
This conceptual hillside residential scheme is composed as a series of low-rise pavilions carefully stepped into the terrain. Each structure follows the natural contours of the land, minimising cut-and-fill while maintaining clear coastal sightlines. Softened building edges and continuous roof plates reduce visual contrast against the landscape. Large openings are precisely oriented to capture prevailing breezes and controlled daylight without overexposure. Roof surfaces are treated as functional planes, accommodating energy systems and planted zones rather than remaining inert. Circulation is deliberately informal, using pedestrian paths that read as extensions of the terrain rather than imposed infrastructure. Material restraint allows form, proportion, and landscape integration to define the architecture. The development prioritises quiet density, with separation achieved through topography rather than distance.
Year: 2026
Lead Designer: Jamaica Homes
Type: Low-rise Residential (Conce…
