


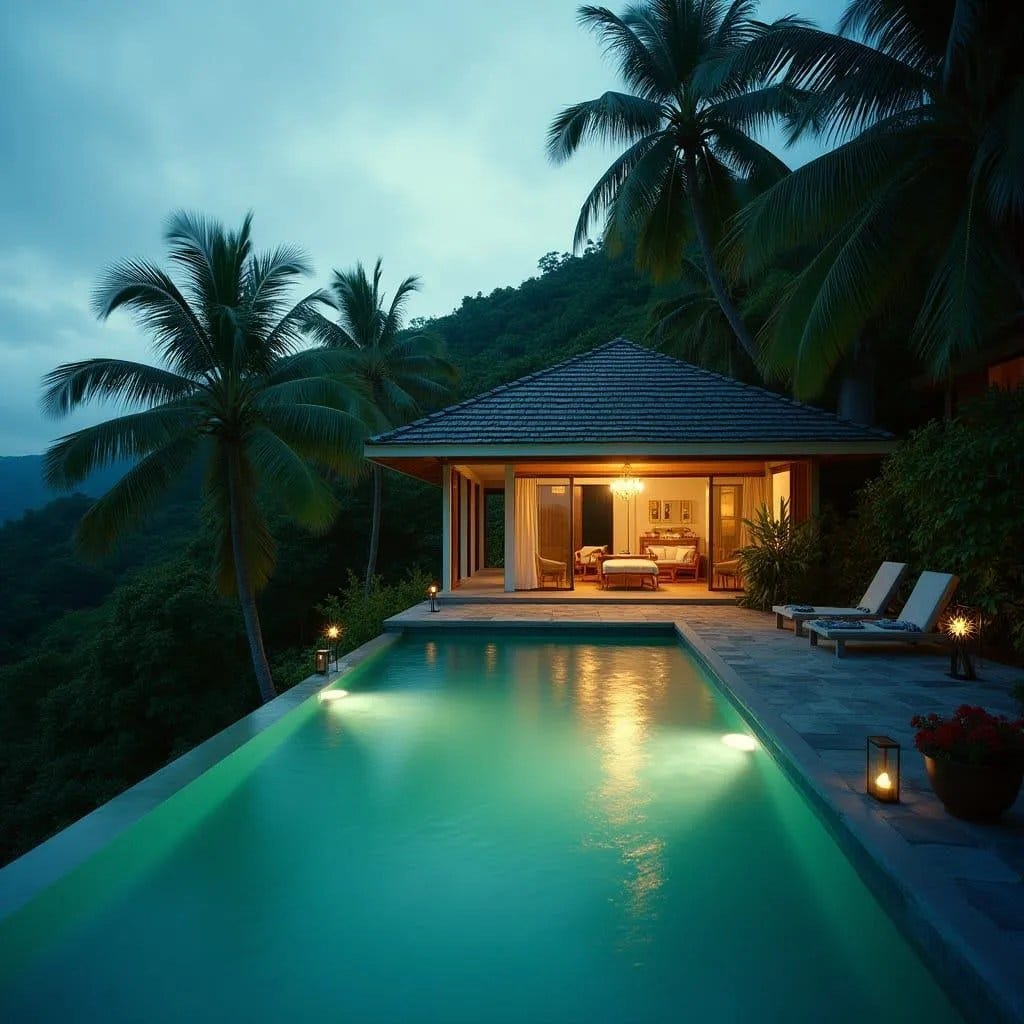
This conceptual hillside pavilion is resolved as a compact, open-sided structure set deliberately above the terrain to preserve natural slope and vegetation. A pitched roof with deep eaves defines the architecture, providing weather protection while reinforcing a familiar Caribbean silhouette. The plan is organised around a direct axis between sleeping space, terrace, and pool, allowing uninterrupted visual flow outward into the landscape. Sliding glazed panels permit the pavilion to operate as either an enclosed room or a fully open veranda. The pool is aligned as the primary foreground element, acting as both a climatic buffer and a visual extension of the interior. Material expression is restrained, combining timber posts, stone paving, and a lightweight roof assembly. Artificial lighting is subdued and warm, ensuring the building recedes into the hillside at night rather than dominating it. The overall composition prioritises calm occupation and climatic comfort over formal comple…
