


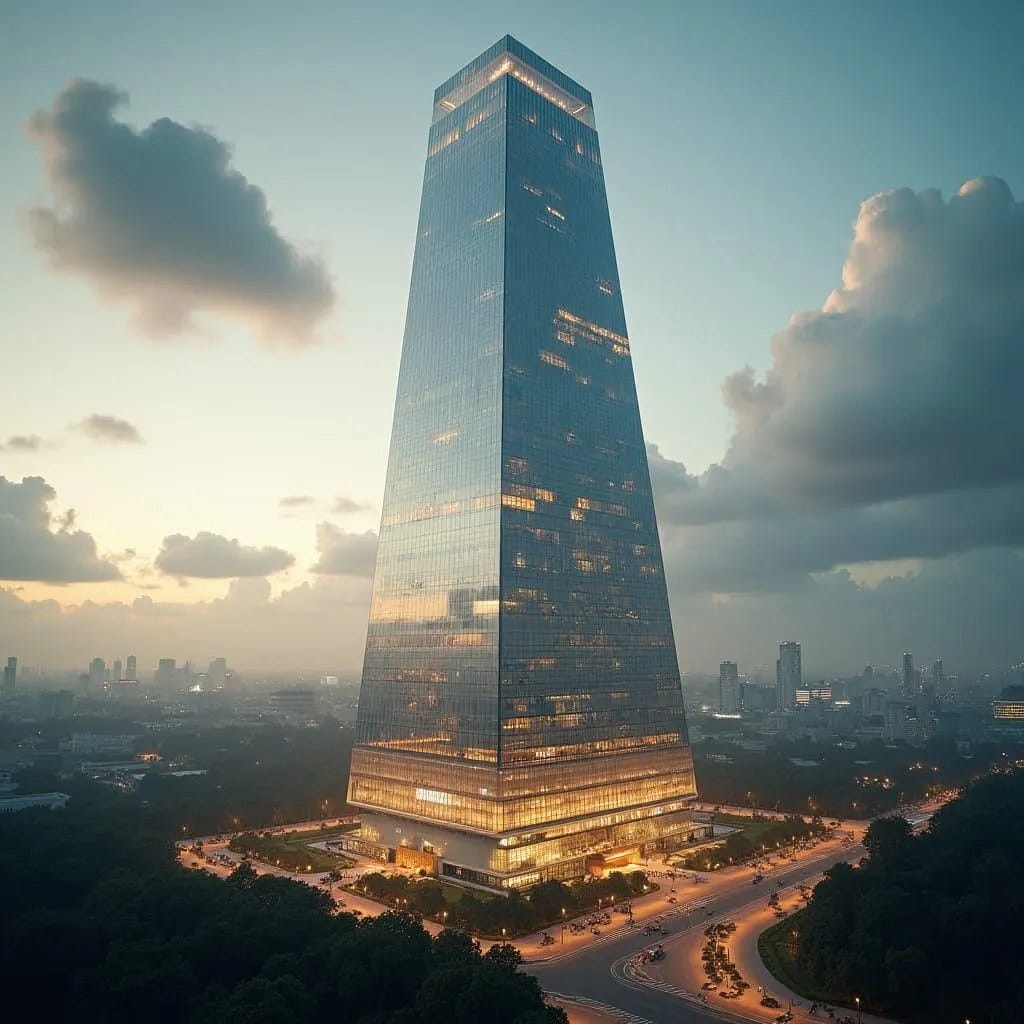
This conceptual civic tower is formed as an inverted pyramidal mass, widening toward the upper levels to redistribute structure and visual weight. A rigid central core supports deep perimeter floor plates, allowing column-free interiors and a controlled public base. The glazed façade is calibrated to shift density upward while maintaining a calm, monolithic reading at street level. The building asserts itself as a singular urban marker, legible from distance and grounded by a restrained podium condition. Its geometry prioritises clarity, stability, and long-term adaptability.
Year: 2026
Lead Designer: Jamaica Homes
Type: High-Rise Civic / Commercial Tower
Main Architectural Elements: Reinforced concrete core · inverted pyramidal massing · high-performance curtain wall · elevated floor plates · civic podium
Crucial Location Factors: The form responds to dense urban infrastructure, controlled access, and high pedestrian movement. Orientation manages solar exposure while maintaining skyline p…
