


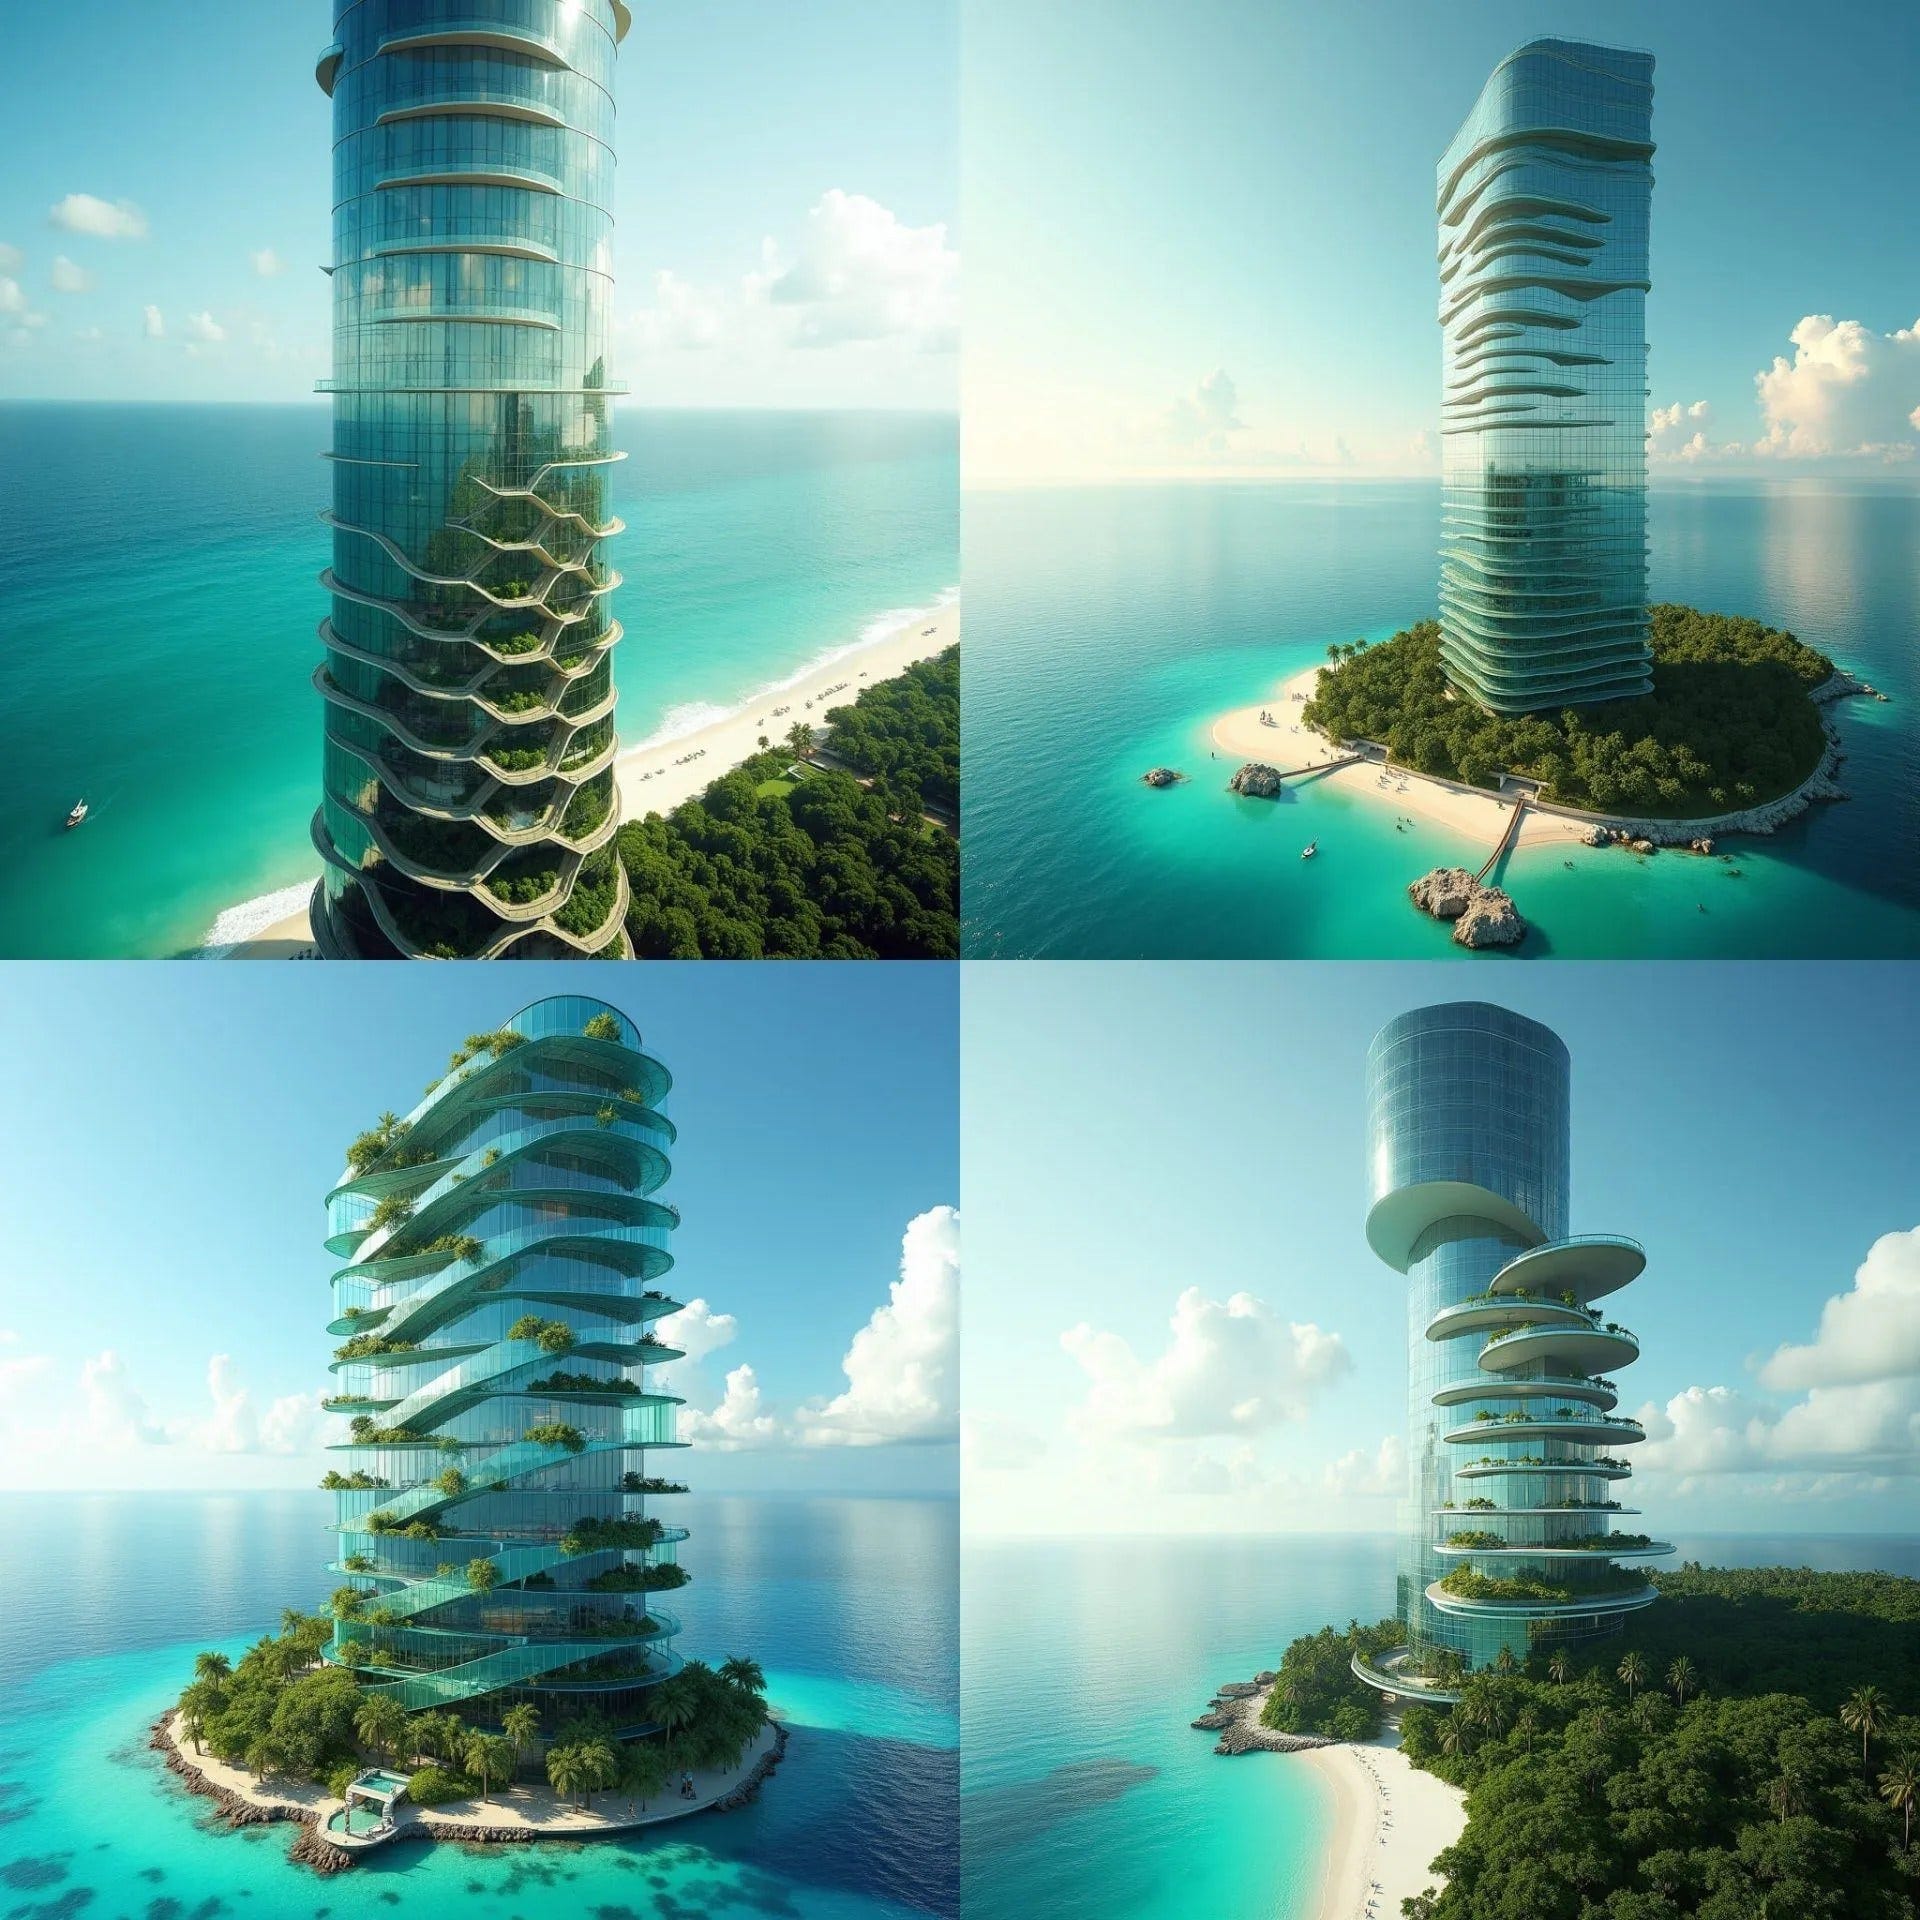
This conceptual coastal tower is conceived as a slender vertical volume defined by a continuous mirrored façade that dissolves into sea and sky. The cylindrical massing is softened by projecting terrace bands, allowing planted outdoor space to spiral upward while reducing wind pressure on the envelope. Floor plates are compact and repetitive, organised around a central core to maximise structural efficiency and uninterrupted views. The building’s visual presence shifts throughout the day, reading alternately as object, reflection, and absence. Architecture here operates as a calibrated interface between landscape, climate, and height.
Year: 2026
Lead Designer: Jamaica Homes
Type: High-Rise Mixed-Use Tower
Main Architectural Elements: Central reinforced core · curved floor plates · mirrored glass façade · cantilevered terraces · integrated planting
Crucial Location Factors: The isolated coastal setting prioritises wind behaviour, corrosion resistance, and controlled access. Orientation maxi…
