


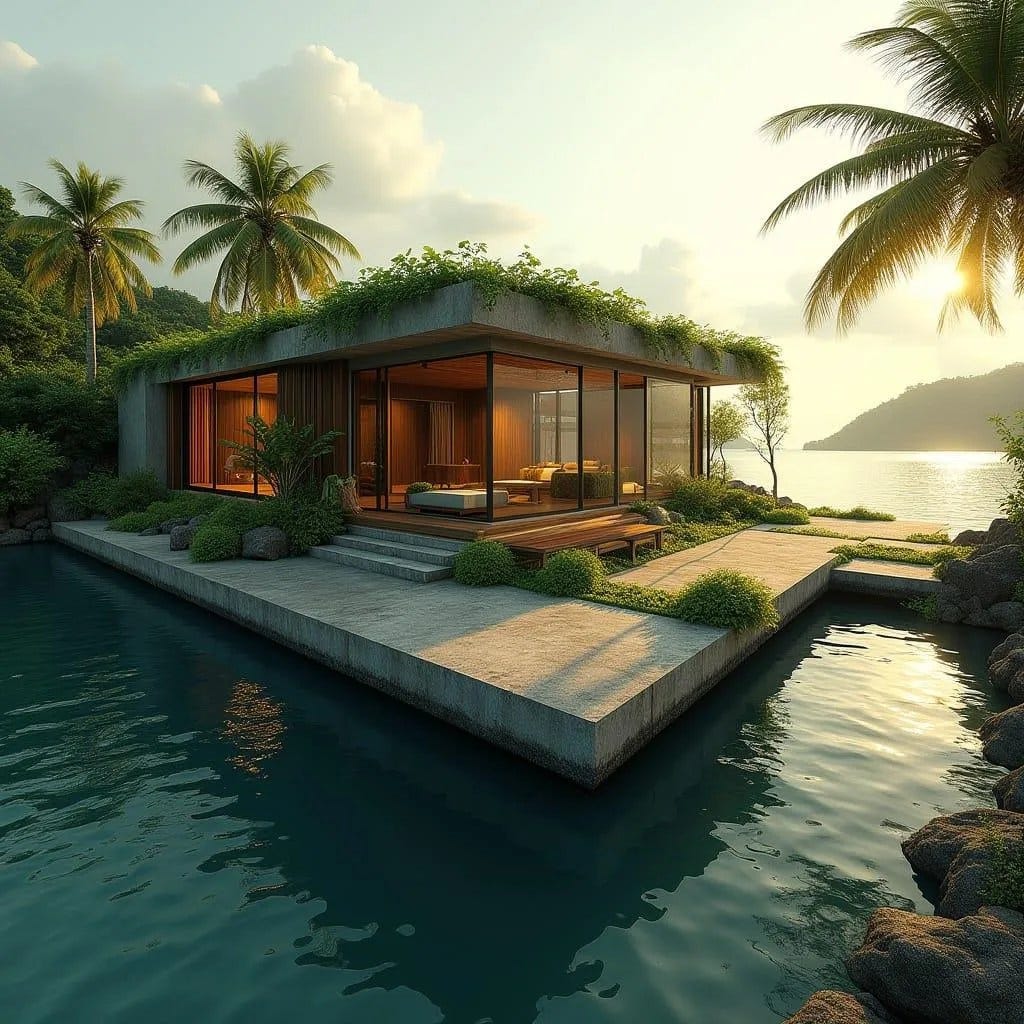
This conceptual waterfront dwelling is composed as a low, orthogonal volume anchored lightly within a shallow lagoon edge. The architecture relies on a disciplined rectilinear frame, allowing landscape, water, and light to perform the primary spatial work. A planted roof softens the massing while contributing to thermal stability and visual integration with the surrounding palms and hillside. Floor-to-ceiling glazing wraps the primary living spaces, enabling uninterrupted visual continuity between interior rooms, timber decks, and water planes. The structure is raised marginally above water level, resolving flood risk while preserving a close relationship to the lagoon. Circulation is intentionally compact, favouring direct spatial sequences rather than corridors. Material selection is restrained, combining exposed concrete, hardwood, and dark metal framing to maintain clarity of form. The result is a calm, inward-looking coastal house that balances exposure with privacy.
Year: 2026
Lea…
