


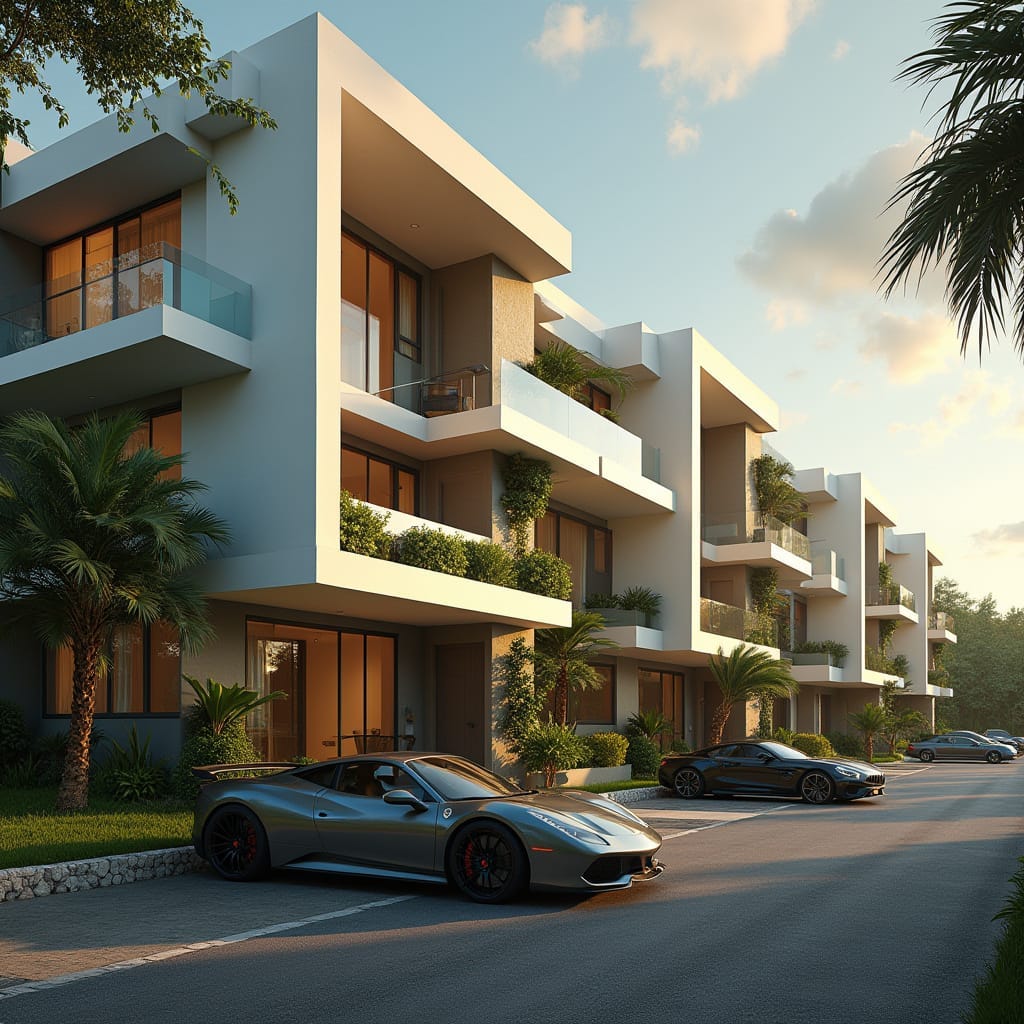
This conceptual multi-residential study is composed as a stepped urban block defined by deep balconies and pronounced horizontal slabs. Recessed glazing and planted terraces soften the massing while providing shade and privacy appropriate to a tropical urban setting. The façade rhythm balances repetition with variation, allowing individual units to read within a coherent whole. Ground-level setbacks and controlled frontage maintain a calm relationship with the street.
Year: 2025
Lead Designer: Jamaica Homes
Type: Conceptual Multi-Residential Architecture
Main Architectural Elements: stepped balcony slabs · recessed glazing · planted terraces · horizontal massing · controlled street frontage
Category: Concept
Location: Kingston, Jamaica
An exploration of density shaped through proportion, shade, and layered inhabitation.
© Jamaica Homes 2025
jamaica-homes.com · All rights reserved
#JamaicaHomes #ConceptArchitecture #MultiResidential #UrbanHousing #CaribbeanArchitecture #TropicalModernism #Balcon…
