


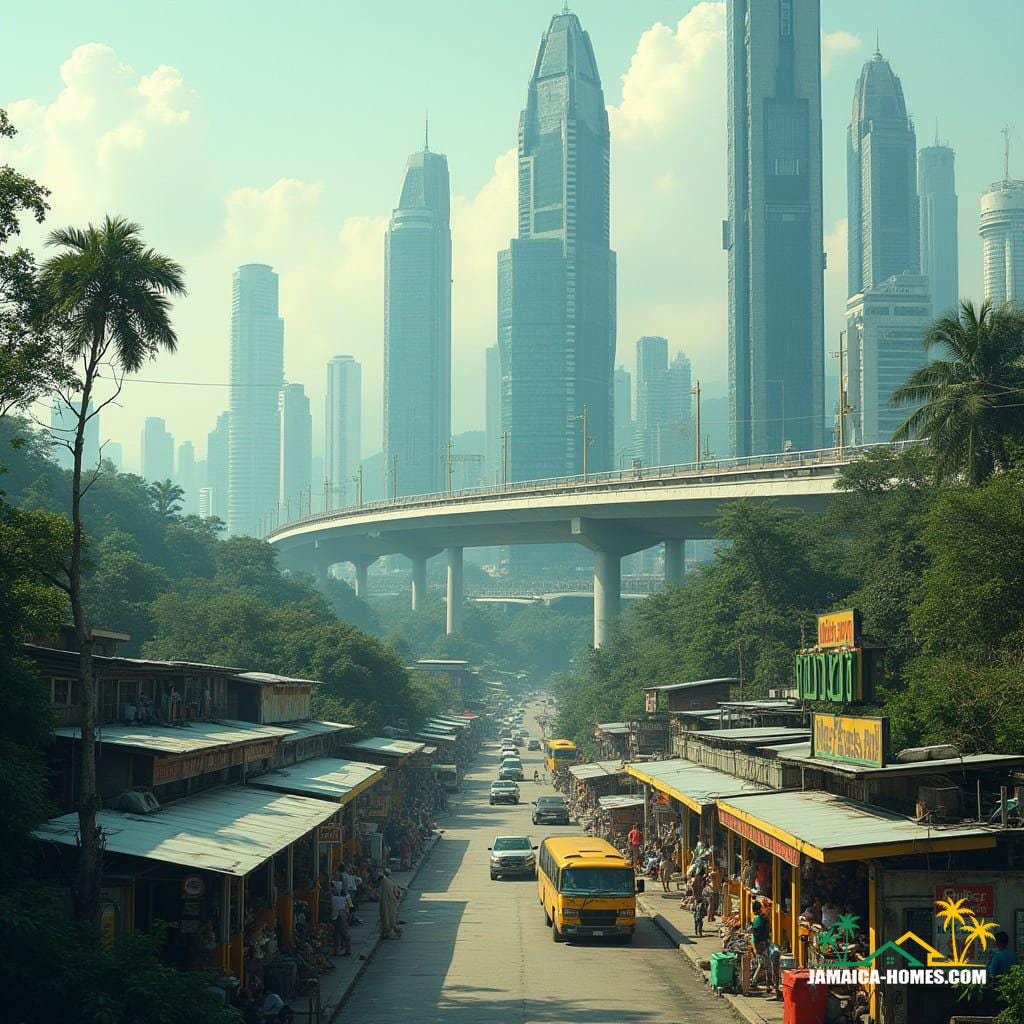
A dense urban corridor where informal street commerce operates beneath elevated transport infrastructure and a distant high-rise skyline. The composition reveals a vertical stratification of city life, with ground-level activity, mid-level mobility, and background commercial towers coexisting in compressed proximity. Infrastructure is expressed openly, acting as both connector and divider within the urban fabric. The contrast between permanent concrete structures and adaptable street-front buildings reflects resilience through informality. This is a conceptual urban study examining coexistence, scale, and layered occupation in a rapidly evolving city.
Year: 2026
Lead Designer: Jamaica Homes
Type: Urban infrastructure and mixed-use environment (conceptual)
Main Architectural Elements: Elevated roadway structure · Informal street-front retail · High-rise commercial towers · Linear traffic corridor · Tree-buffered edges
Crucial Location Factors: The concept assumes heavy traffic demand, estab…
