


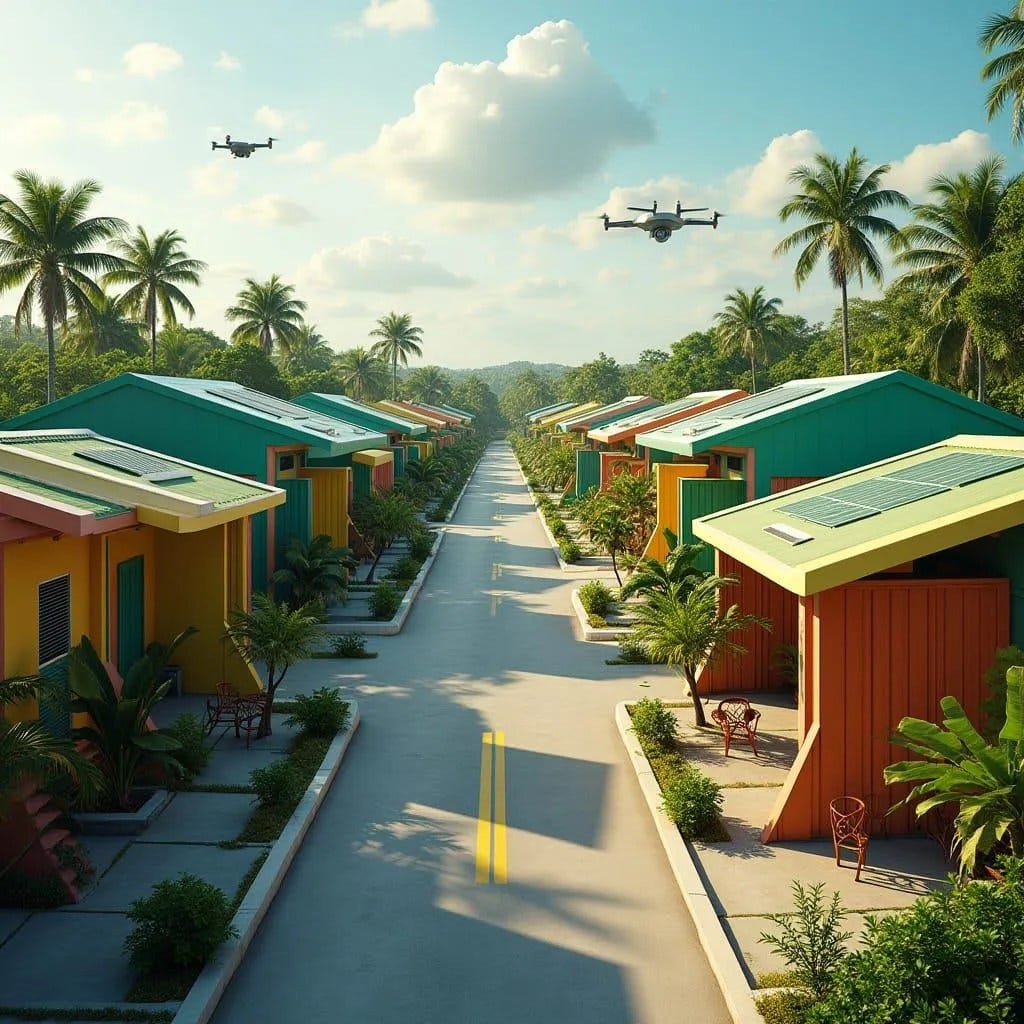
This conceptual residential layout is organised as a disciplined linear street, using repetition and alignment to establish clarity and order. Single-storey units are arranged in mirrored rows, reinforcing legibility and ease of navigation. Roof planes are pitched and extended to manage rainfall and solar exposure while allowing for integrated photovoltaic panels. The architecture relies on simple volumes and strong colour blocking, giving each dwelling identity without visual clutter. Verandas and setbacks soften the street edge, supporting informal social interaction while maintaining privacy. Landscape planting is deliberately consistent, acting as both shading infrastructure and spatial buffer. The overall composition prioritises efficiency, calmness, and long-term durability rather than novelty.
Year: 2026
Lead Designer: Jamaica Homes
Type: Conceptual low-rise residential street housing
Main Architectural Elements: linear street planning · pitched solar-ready roofs · single-storey mo…
