


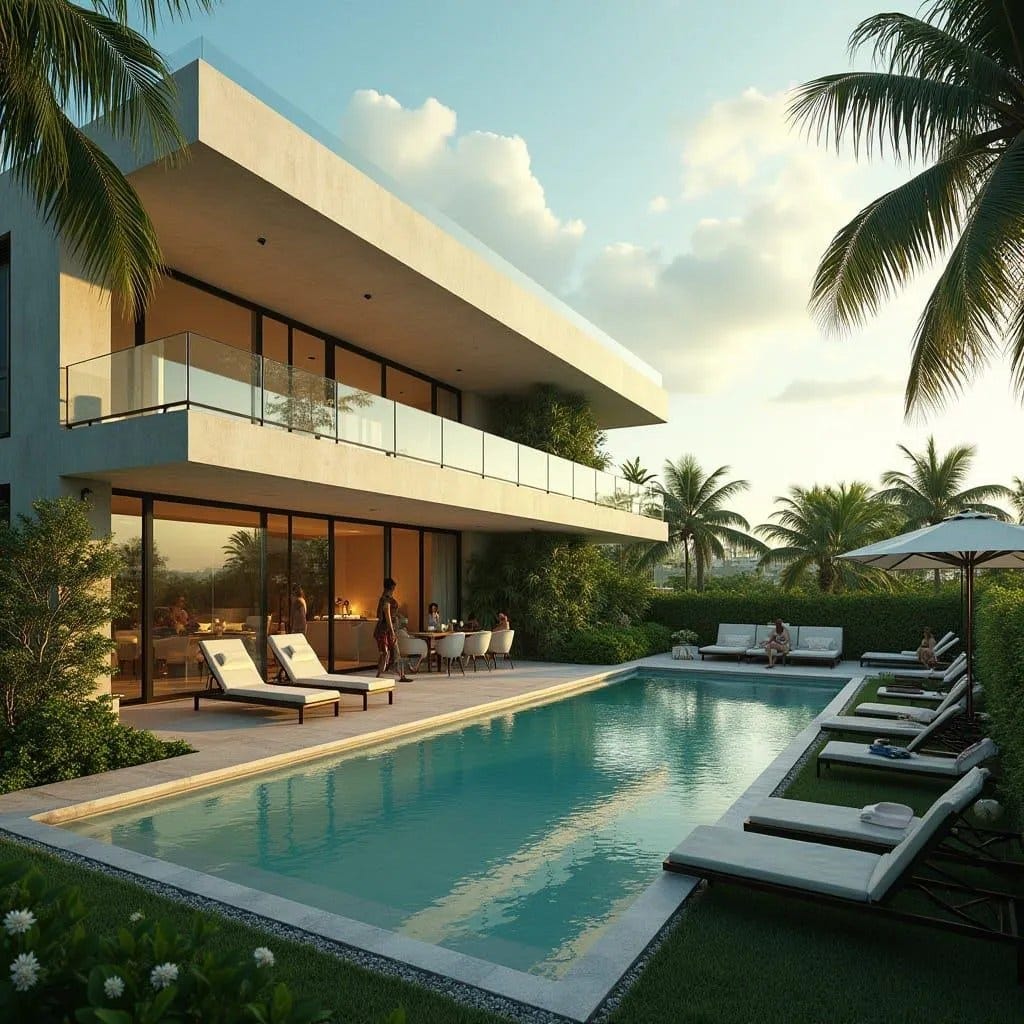
A disciplined two-storey concrete volume frames a long rectilinear pool, establishing a strong horizontal dialogue between architecture and water. Continuous glazing at ground level dissolves the façade, allowing living and dining spaces to extend directly onto the terrace. The upper floor is defined by a projecting slab and glazed balustrade, creating shaded outdoor circulation while reinforcing the building’s linear geometry. Material restraint—rendered concrete, glass, and controlled planting—ensures the composition remains precise within its tropical suburban context. This is a conceptual study of climate-responsive residential planning shaped by proportion and outdoor living.
Year: 2026
Lead Designer: Jamaica Homes
Type: Contemporary Detached Residence
Main Architectural Elements: Reinforced concrete frame · Cantilevered slab projections · Full-height sliding glazing · Frameless glass balustrades · Linear swimming pool terrace
Crucial Location Factors: Located within a low-density res…
