


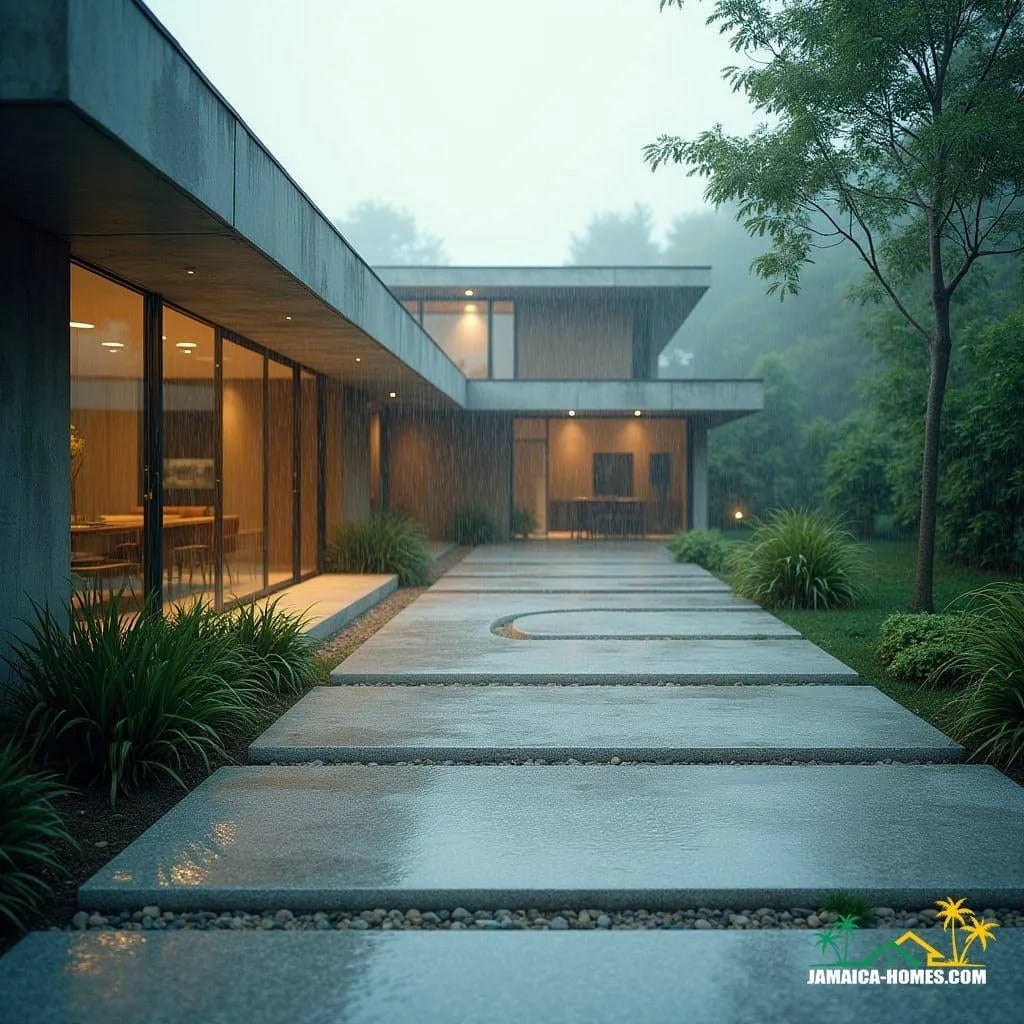
The architecture unfolds as a disciplined horizontal composition, where long concrete roof planes extend outward to frame the landscape and guide movement toward the house. A sequence of oversized stepping slabs forms a ceremonial approach, floating slightly above gravel beds so that rainwater can drain naturally between the joints. Along the left edge, continuous floor-to-ceiling glazing reveals the interior living spaces as a long illuminated ribbon, allowing the house to maintain a constant visual dialogue with the garden. Deep roof overhangs protect the façade from heavy rainfall while creating sheltered transitional spaces between inside and outside. The structure reads almost as a pavilion, with its low horizontal profile allowing the surrounding trees and misty atmosphere to become part of the architecture itself. Materials are deliberately restrained—concrete, glass, and warm timber—allowing texture, light, and moisture to shape the experience of the building. As rain falls ac…
