


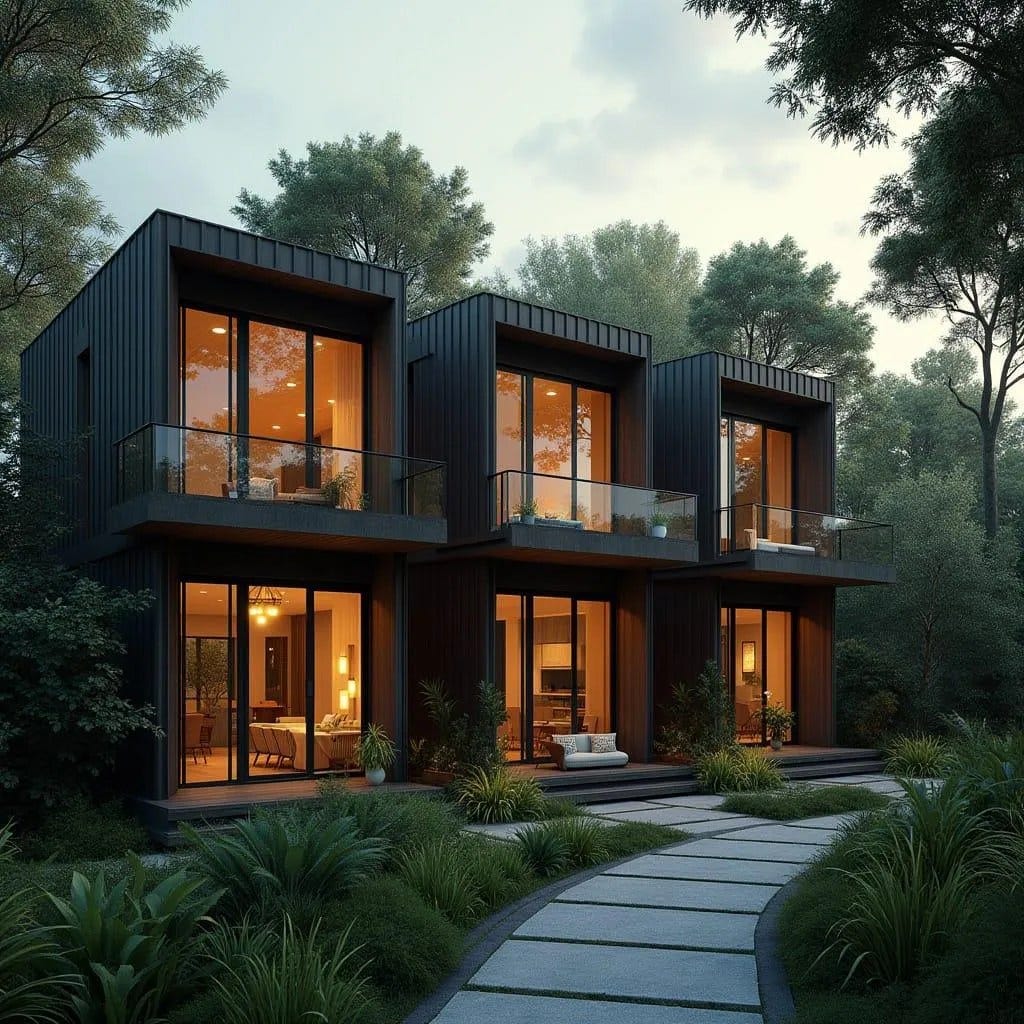
This conceptual residential composition is defined by a clear linear arrangement of stacked living units set lightly within a wooded landscape. The architecture is intentionally restrained, allowing volume, shadow, and proportion to establish presence rather than formal gesture. Upper floors project modestly to create covered terraces below, reinforcing outdoor living while moderating solar exposure. Glazing is generous but controlled, framing views outward while maintaining a sense of enclosure and calm. The dark external cladding recedes visually, enabling the building to sit quietly against dense vegetation. Circulation is direct and legible, with clear thresholds between shared ground and private interior space. Landscape is treated as structure rather than decoration, shaping approach, pause, and movement. The result is a composed domestic form that prioritises rhythm, privacy, and environmental responsiveness.
Year: 2026
Lead Designer: Jamaica Homes
Type: Low-rise residential block…
