


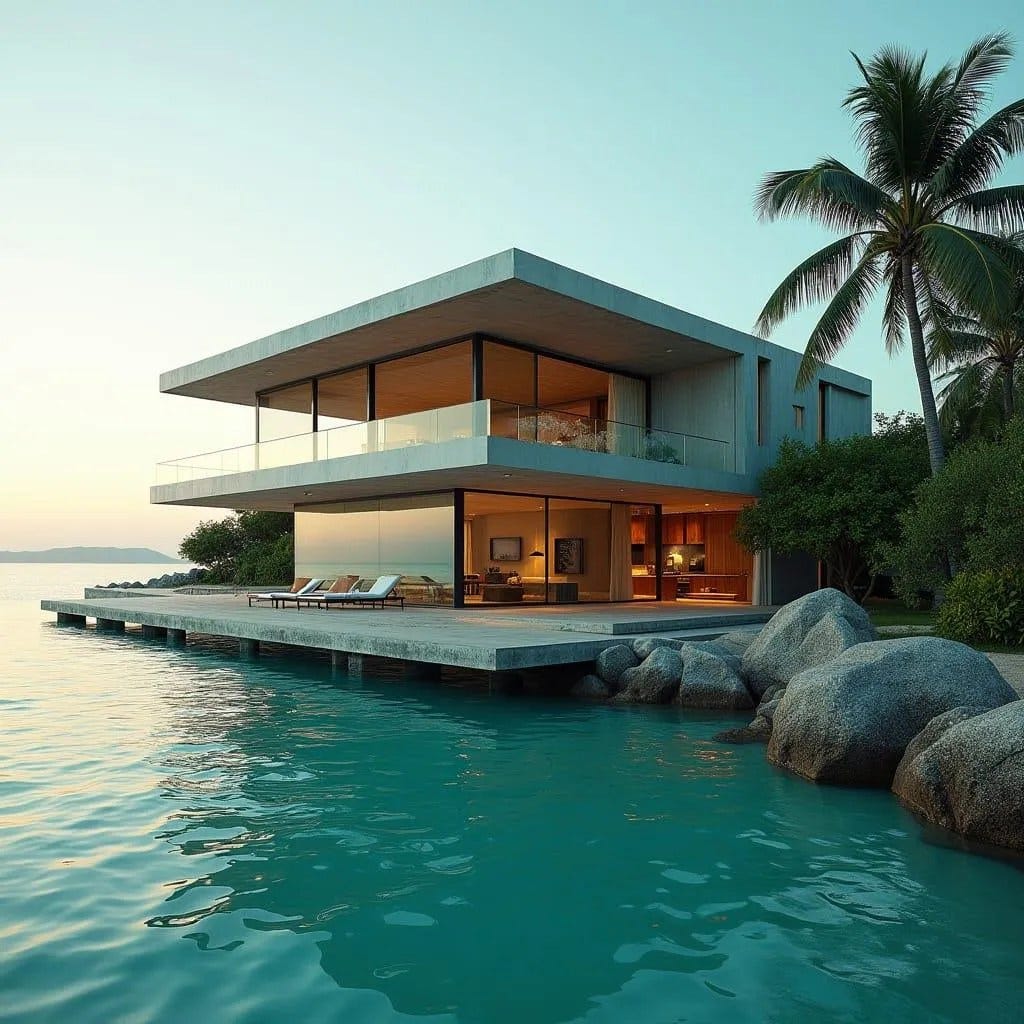
A rectilinear concrete volume projects decisively over calm coastal waters, its extended slab forming both structure and waterfront terrace in a single architectural gesture. The upper level is defined by a deep horizontal roof plane and continuous glazing, creating a controlled interplay between enclosure and exposure. Ground-floor living spaces dissolve into the deck through sliding glass walls, allowing the sea to function as a visual extension of the interior. The restrained material palette of fair-faced concrete, timber soffits, and frameless balustrades establishes durability within a salt-rich environment. This is a conceptual exploration of waterfront living shaped by structure, proportion, and horizon.
Year: 2026
Lead Designer: Jamaica Homes
Type: Waterfront Residence
Main Architectural Elements: Reinforced concrete cantilever slabs · Full-height glazing · Timber-lined soffits · Frameless glass balustrades · Extended waterfront deck
Crucial Location Factors: Sited directly at the…
