


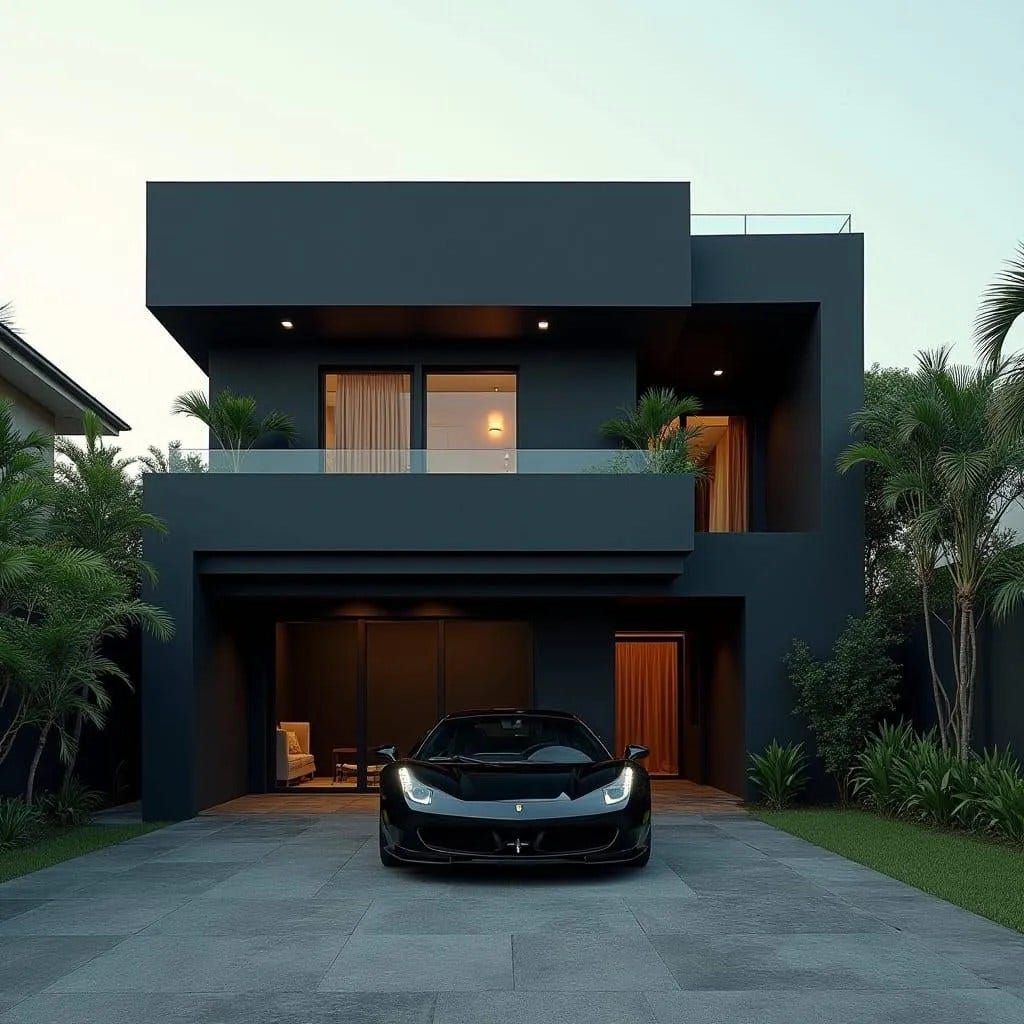
A striking dark façade introduces a house that feels almost sculpted from shadow and geometry. The upper volume floats confidently above the ground floor, creating a sheltered entrance while framing a private balcony that looks quietly out toward the street. Full-height glazing reveals a warm interior atmosphere, allowing the architecture to shift dramatically between day and night. The restrained palette of charcoal surfaces and glass emphasises proportion rather than decoration, producing a calm but commanding street presence. Planting softens the rigid geometry, allowing the home to sit comfortably within its tropical setting. This conceptual residence explores how modern Caribbean homes can use contrast, shade, and minimalism to create architectural clarity.
Year: 2026
Lead Designer: Jamaica Homes
Type: Contemporary Minimalist Residence (Conceptual Architecture)
Main Architectural Elements: Cantilevered cubic massing · recessed balcony terrace · full-height glazing · dark monolithic f…
