


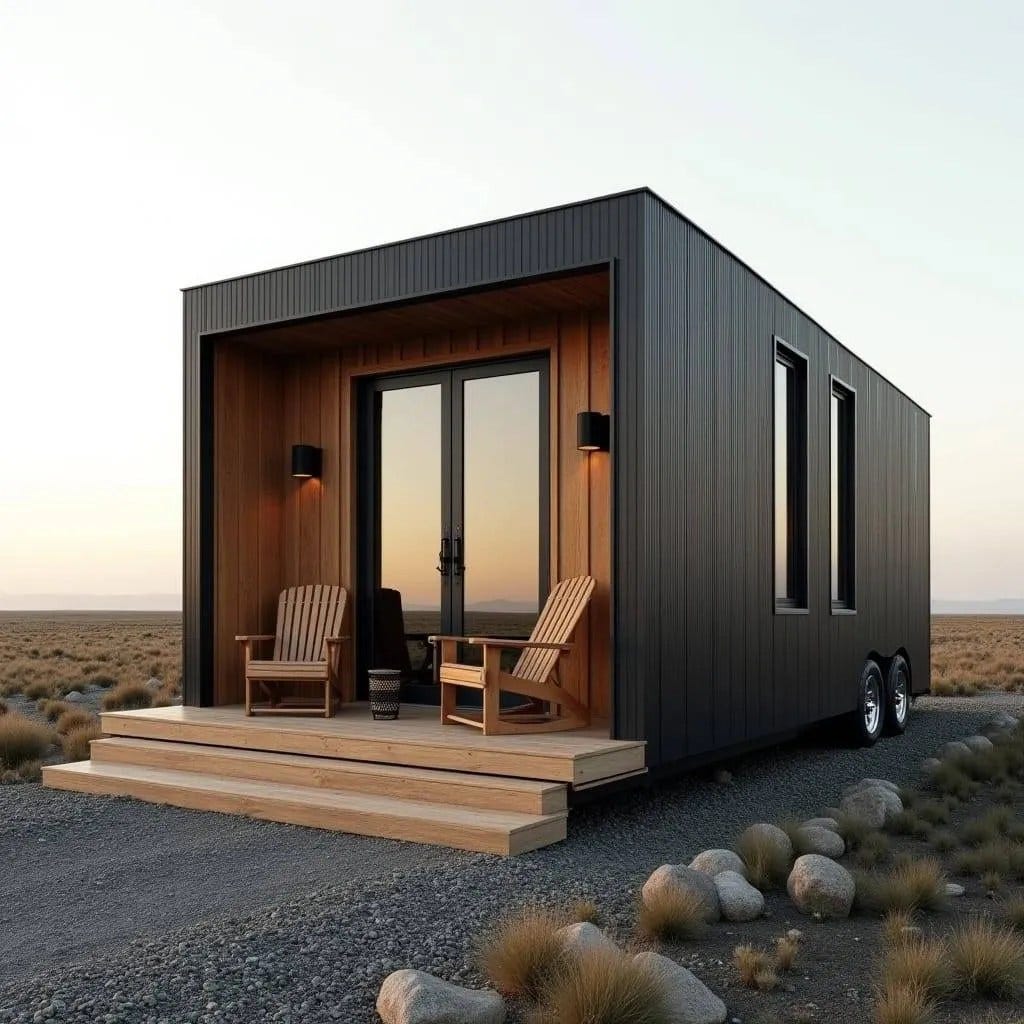
This conceptual compact dwelling is conceived as a self-contained architectural volume, prioritising efficiency, clarity, and transportability. The form is deliberately rectilinear, allowing structure, envelope, and interior planning to align without redundancy. A recessed entrance porch creates a threshold condition, offering shelter while extending the usable living area outward. Material contrast between dark metal cladding and warm timber lining establishes depth and human scale within a minimal footprint. Openings are tightly controlled, balancing daylight, privacy, and thermal performance. The unit is elevated slightly from the ground, reducing moisture exposure and enabling deployment across varied terrains. The architecture is restrained and purposeful, designed to perform rather than impress.
Year: 2026
Lead Designer: Jamaica Homes
Type: Conceptual mobile micro-housing unit
Main Architectural Elements: rectilinear modular form · metal cladding · recessed porch · timber interior l…
