


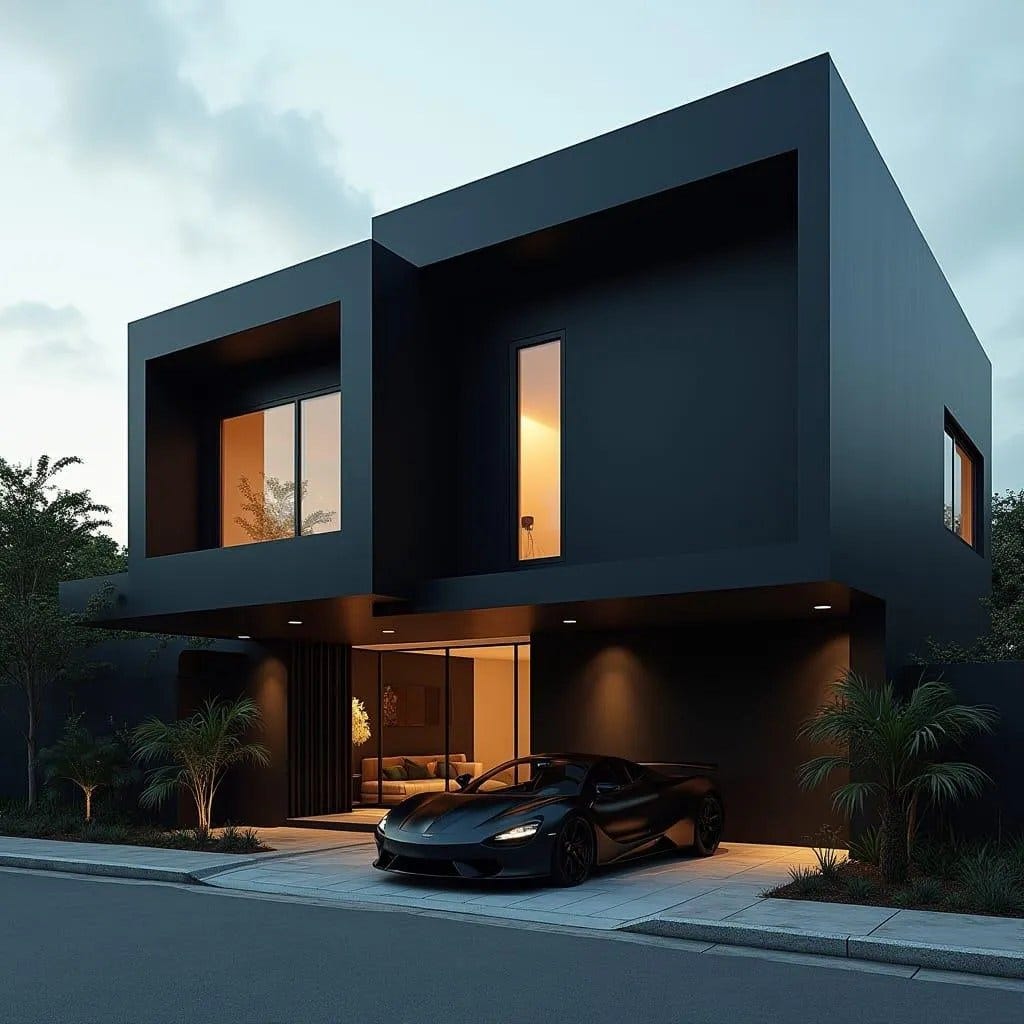
This residence is conceived as a pair of intersecting volumes, defined by sharp edges and deep recesses rather than surface articulation. The architecture is intentionally introverted, with controlled openings set within thickened walls to manage light and privacy. A dark rendered façade reinforces the solidity of the form while allowing glazing to read as precise incisions. The upper volume projects forward, establishing shelter and compression at street level. Ground-floor transparency is limited to the living zone, creating a deliberate transition between public and private space. Artificial lighting is recessed and restrained, supporting the building’s sculptural presence after dusk. The overall composition prioritises mass, proportion, and quiet authority over visual complexity.
Year: 2026
Lead Designer: Jamaica Homes
Type: Detached urban residence
Main Architectural Elements: Intersecting cubic volumes · Cantilevered upper floor · Recessed glazing · Flat roof plates · Monolithic ren…
