


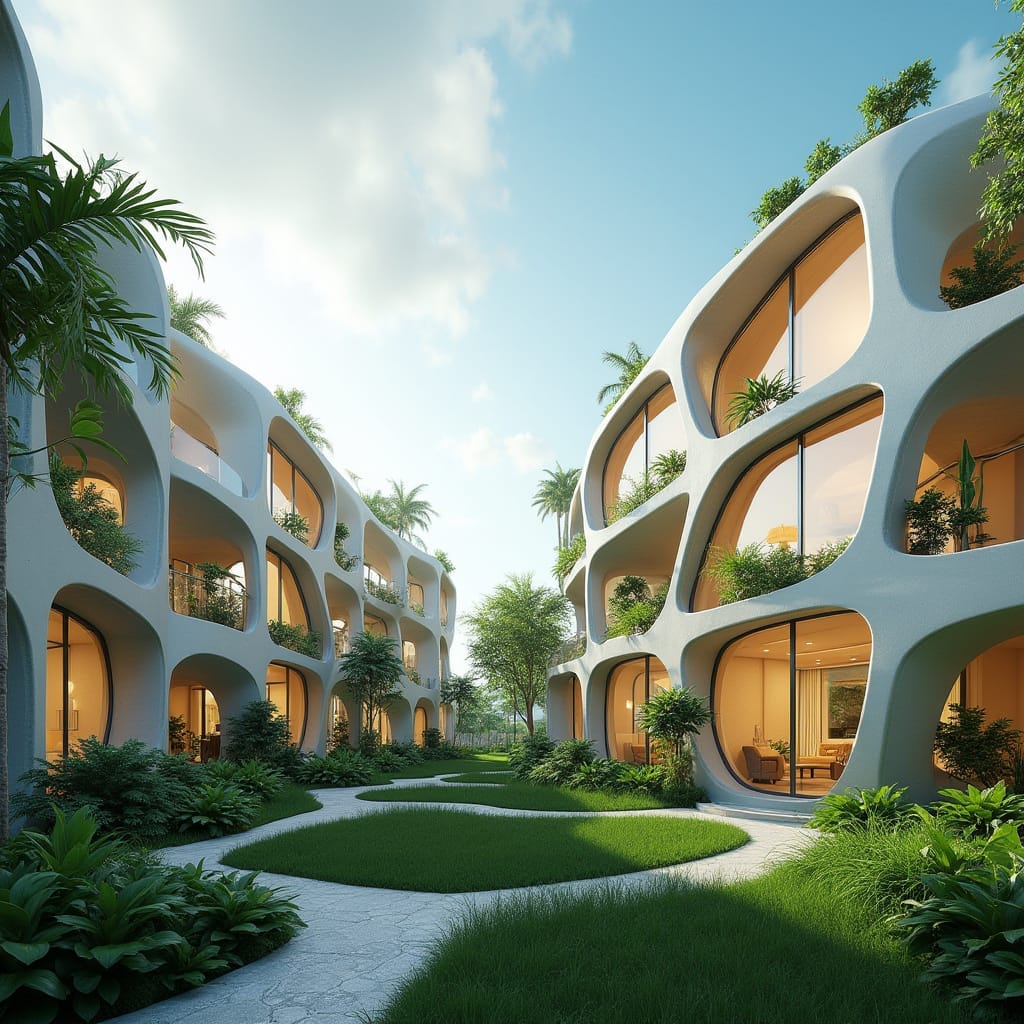
This conceptual residential composition is formed by stacked, softly contoured volumes that frame a shared internal garden. The architecture relies on continuous curves and thickened edges to produce depth, shade, and a controlled relationship with light. Openings are generous yet recessed, allowing interiors to remain visually connected to the courtyard without exposure. The buildings read as a single system rather than individual blocks, reinforcing spatial coherence across levels. Landscape is woven into the architecture, blurring boundaries between structure and ground plane. Circulation is calm and intuitive, prioritising pedestrian movement and visual continuity. The overall massing supports density while maintaining a distinctly domestic scale.
Year: 2026
Lead Designer: Jamaica Homes
Type: Medium-density courtyard residential architecture
Main Architectural Elements: Curvilinear structural shell · Deep recessed glazing · Layered courtyard massing · Integrated planting · Shaded faça…
