


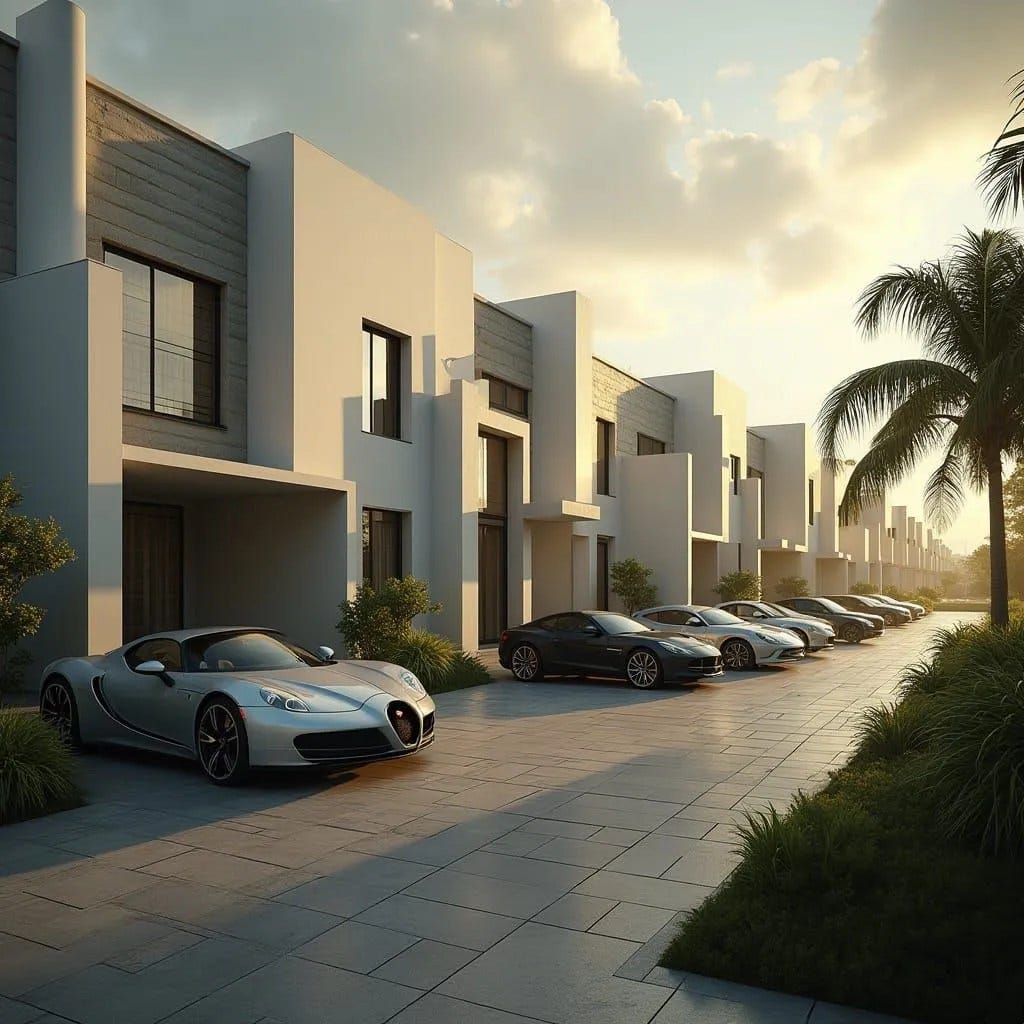
A disciplined row of modern villas organised along a quiet internal drive, where clean rectilinear forms establish a calm architectural rhythm. Projecting volumes and recessed entry courts create subtle variations in light and shadow across the façade while maintaining a coherent streetscape. The restrained palette of rendered concrete and textured wall panels introduces durability suited to warm tropical climates. Parking and landscape buffers are integrated carefully between units, maintaining privacy while preserving openness along the frontage. This conceptual residential study examines how repetition and proportion can structure a refined neighbourhood environment.
Year: 2026
Lead Designer: Jamaica Homes
Type: Attached Villa Residences
Main Architectural Elements: Rectilinear concrete volumes · recessed entry courts · textured façade panels · flat roof forms · integrated driveway forecourts · controlled façade openings
Crucial Location Factors: Planned for suburban coastal districts w…
