


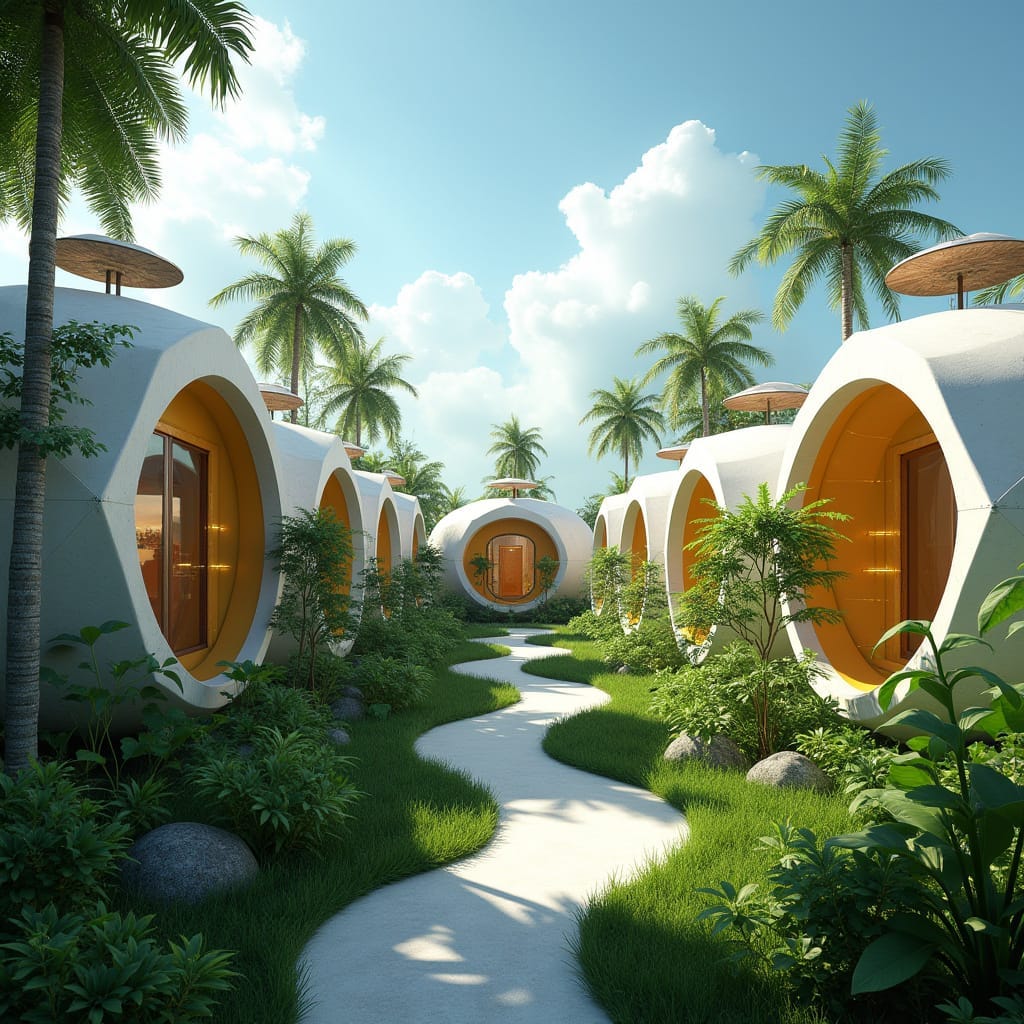
This conceptual residential proposal is composed as a series of self-contained pod structures arranged along a landscaped pedestrian spine. The architecture uses circular and arched geometries to reduce exposed edges and soften the building’s relationship with the landscape. Each unit reads as an individual volume, yet the spacing and alignment establish a coherent collective form. Thickened walls and recessed openings provide thermal mass, shading, and acoustic separation. Movement through the site is slow and deliberate, guided by curvature rather than straight axes. Landscape is treated as a cooling system, filtering light and regulating microclimate between buildings. The overall composition prioritises retreat, privacy, and environmental moderation over visual dominance.
Year: 2026
Lead Designer: Jamaica Homes
Type: Low-rise clustered residential architecture
Main Architectural Elements: Pod-based volumes · Arched structural openings · Thickened envelope walls · Curvilinear circulati…
