


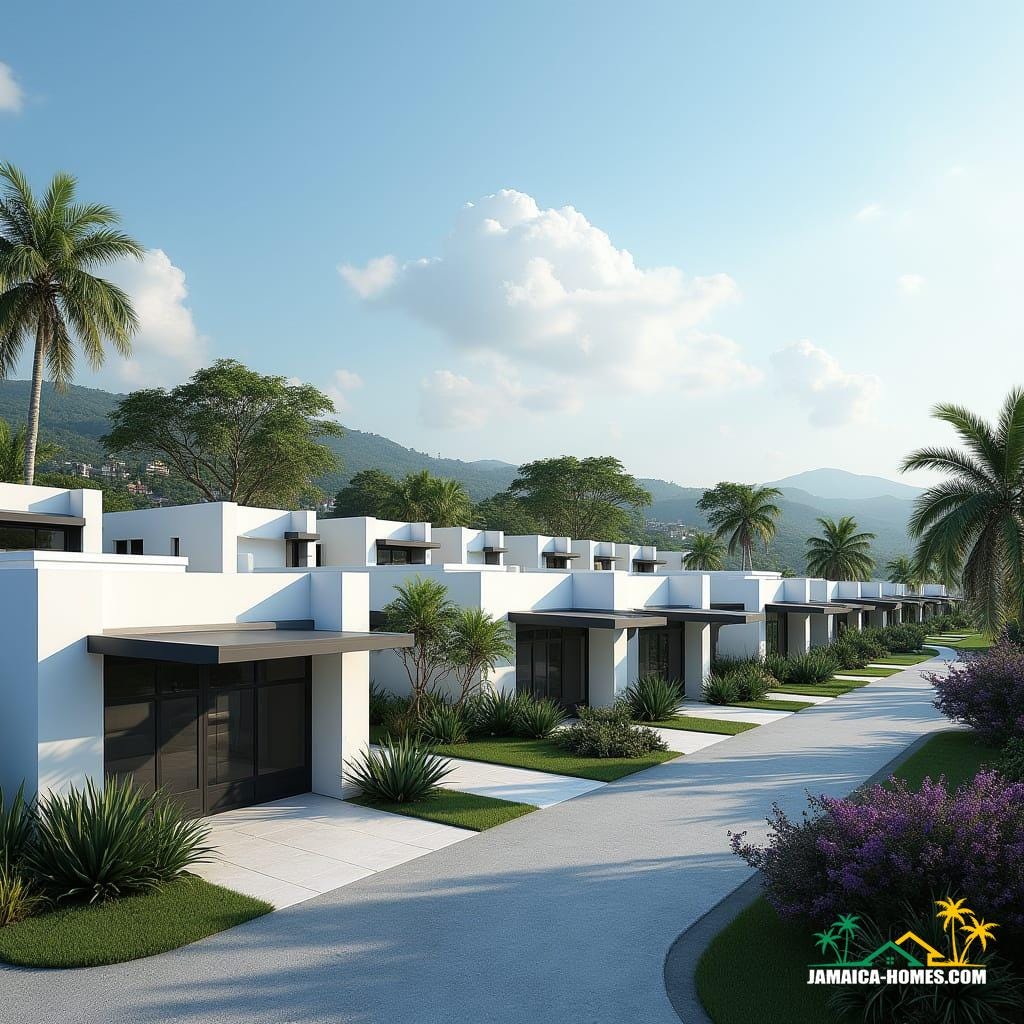
A serene modern housing scheme in St. Ann, Jamaica, showcasing ten identical, sleek, and minimalist single-story homes with a cubic design, white and dark grey exterior walls, large tinted windows, and clean geometric lines, set amidst lush tropical landscaping featuring agave, purple flowering shrubs, and palm trees. Each home’s flat roof has a slight overhang, providing shade, and the recessed doorways are framed by bold rectangular structures, leading to covered carports with pergola-style roofs and grey stone paver driveways. The development’s well-planned layout features tree-lined streets, sidewalks, and communal green spaces, with the rolling hills and Caribbean Sea visible in the background.
Architectural Specifications for Harmony Villas
1. General Overview
Project Type: Small gated housing scheme
Number of Units: 10
Location: St. Ann, Jamaica
Plot Size per Unit: 5,000 sq. ft. (approx.)
Built-Up Area per Unit: 1,500 – 1,800 sq. ft.
Design Style: Modern minimalist with tropical influe…
