


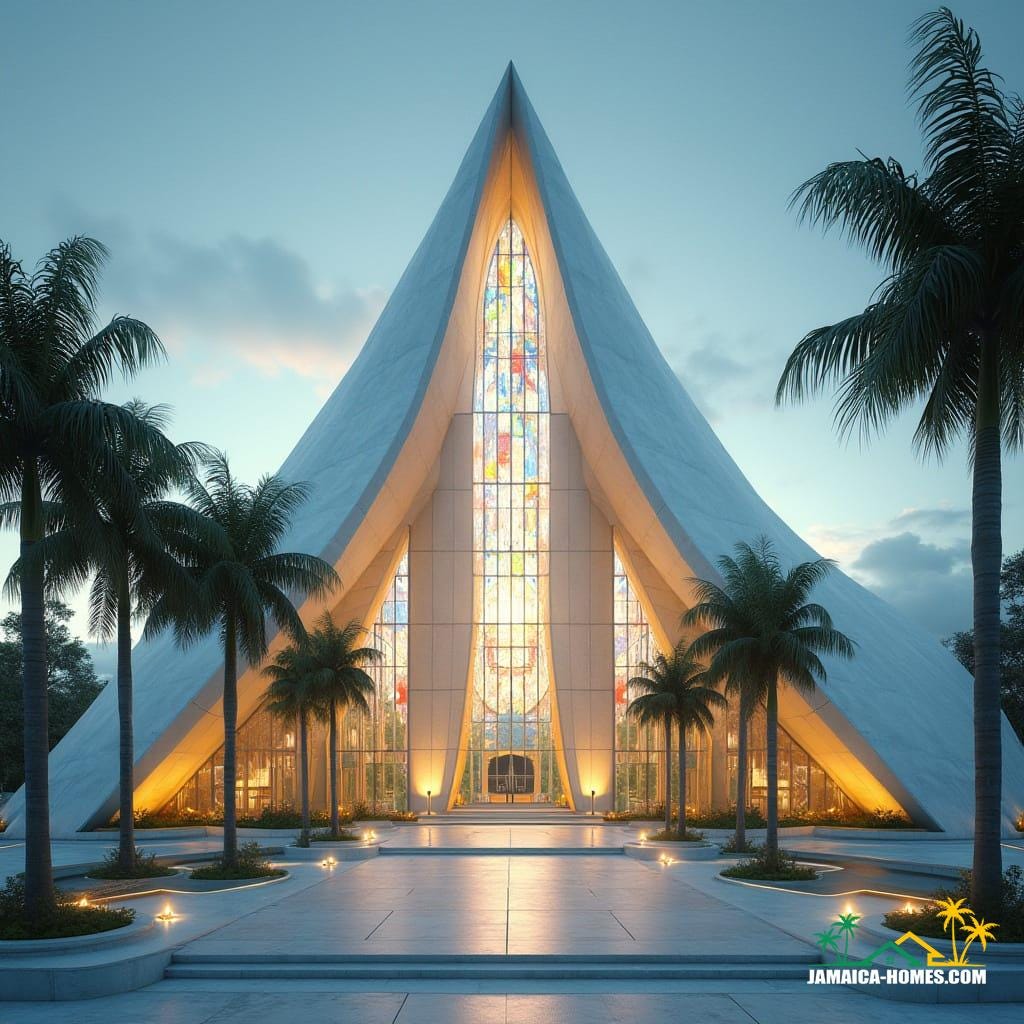
A monumental, single-volume worship space defined by a steeply pitched, triangular envelope rising to a central apex. The structure reads as a contemporary reinterpretation of the traditional sanctuary, using symmetry and axial alignment to reinforce processional movement. A full-height stained-glass spine forms the visual and spiritual centre, filtering daylight deep into the interior with controlled luminosity. The external shell is deliberately restrained, allowing form and proportion to carry symbolic weight rather than ornament. Palm-lined forecourts soften the approach and establish a transitional zone between public realm and sacred interior. Structural expression is clean and legible, suggesting reinforced concrete or composite systems shaped for long-span enclosure. The proposal is explicitly conceptual, exploring how modern form-making can support collective worship in a tropical context.
Year: 2025
Lead Designer: Jamaica Homes
Type: Conceptual Religious Architecture
Main Archit…
