


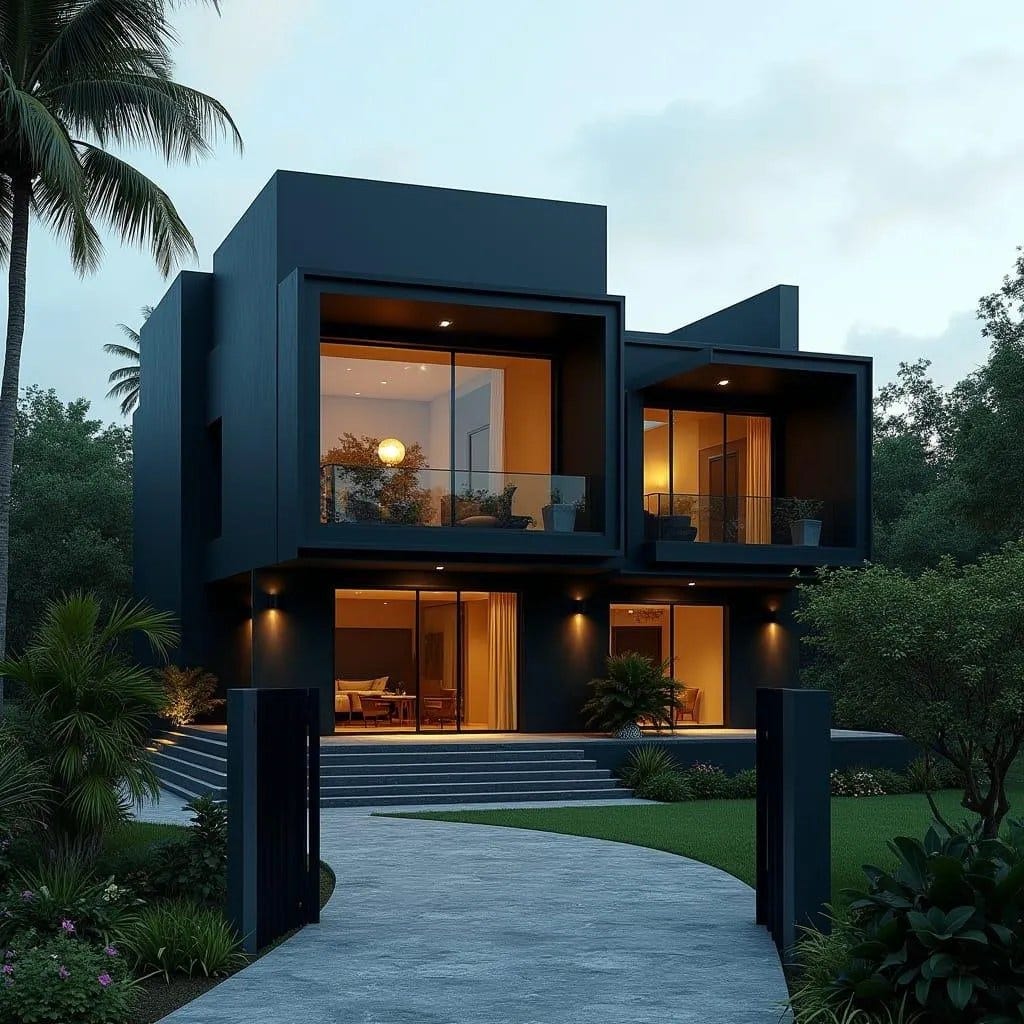
This conceptual urban residence is composed as a stacked arrangement of rectilinear volumes, deliberately offset to create depth, shade, and privacy. The architecture relies on a controlled play of solid and void, with recessed balconies carved into a dark, monolithic envelope. Upper floors are visually separated from the ground plane, reducing perceived mass while reinforcing a sense of quiet authority. Large glazed openings are set back from the façade line, mitigating heat gain and glare while framing controlled views into the landscape. The entrance sequence is axial and restrained, guiding movement through layered thresholds rather than overt gestures. Material expression is intentionally minimal, with matte finishes and shadow lines replacing decorative detail. Landscape is treated as a soft counterpoint, allowing planting to temper the building’s geometric clarity. The house reads as a contemporary domestic structure designed for privacy, climate control, and long-term adaptabi…
