


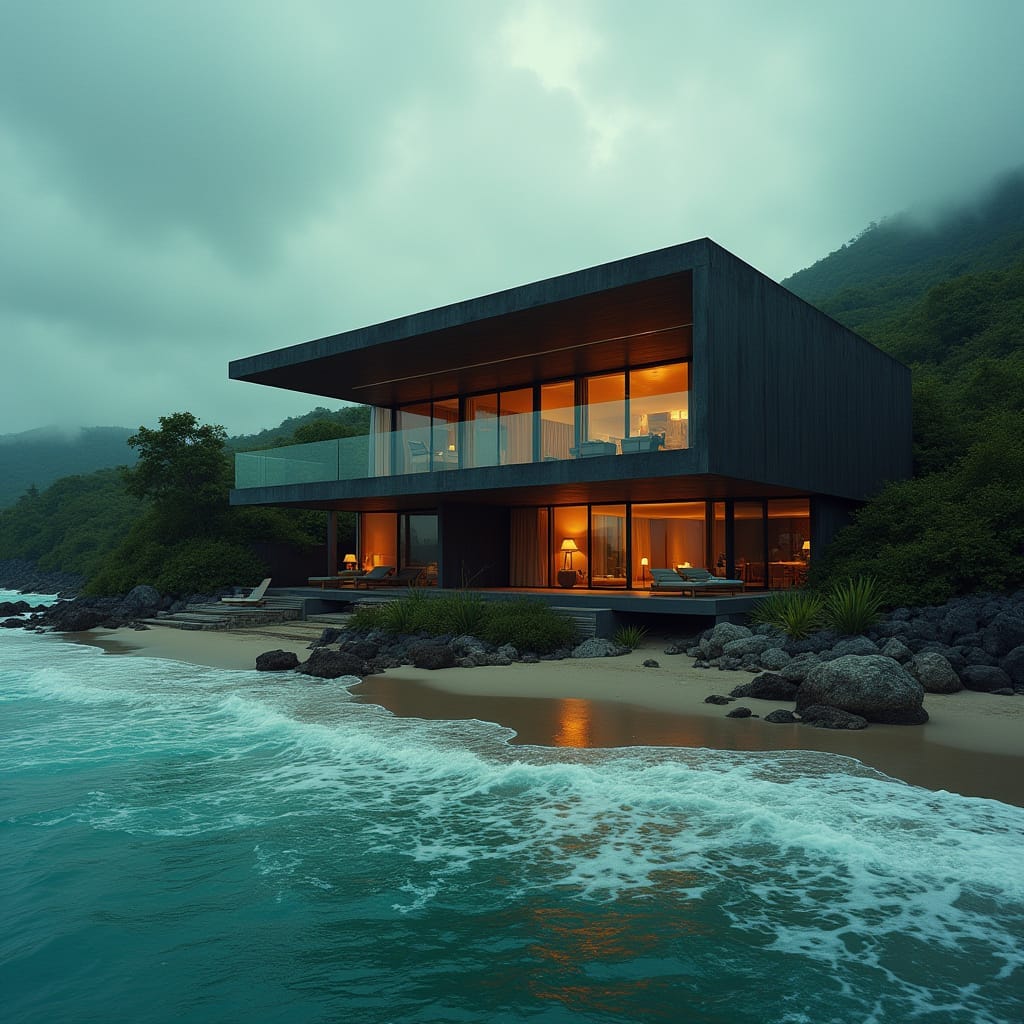
This conceptual residential study is organised as a cantilevered coastal volume set just above the high-water line. A deep roof plane and extended upper floor provide shade and shelter while framing uninterrupted sea views. Full-height glazing establishes a direct relationship between interior living spaces and the shoreline, balanced by solid envelope elements for thermal control. The architecture is conceived as a measured intervention, responding to tide, terrain, and horizon.
Year: 2025
Lead Designer: Jamaica Homes
Type: Conceptual Residential Architecture
Main Architectural Elements: cantilevered upper volume · deep roof overhang · full-height coastal glazing · recessed ground floor · shoreline siting
Category: Concept
Location: Portland, Jamaica
An exploration of coastal living where structure mediates between land and sea.
© Jamaica Homes 2025
jamaica-homes.com · All rights reserved
#JamaicaHomes #ConceptArchitecture #CoastalArchitecture #CaribbeanModern #TropicalDesign #ResidentialConce…
