


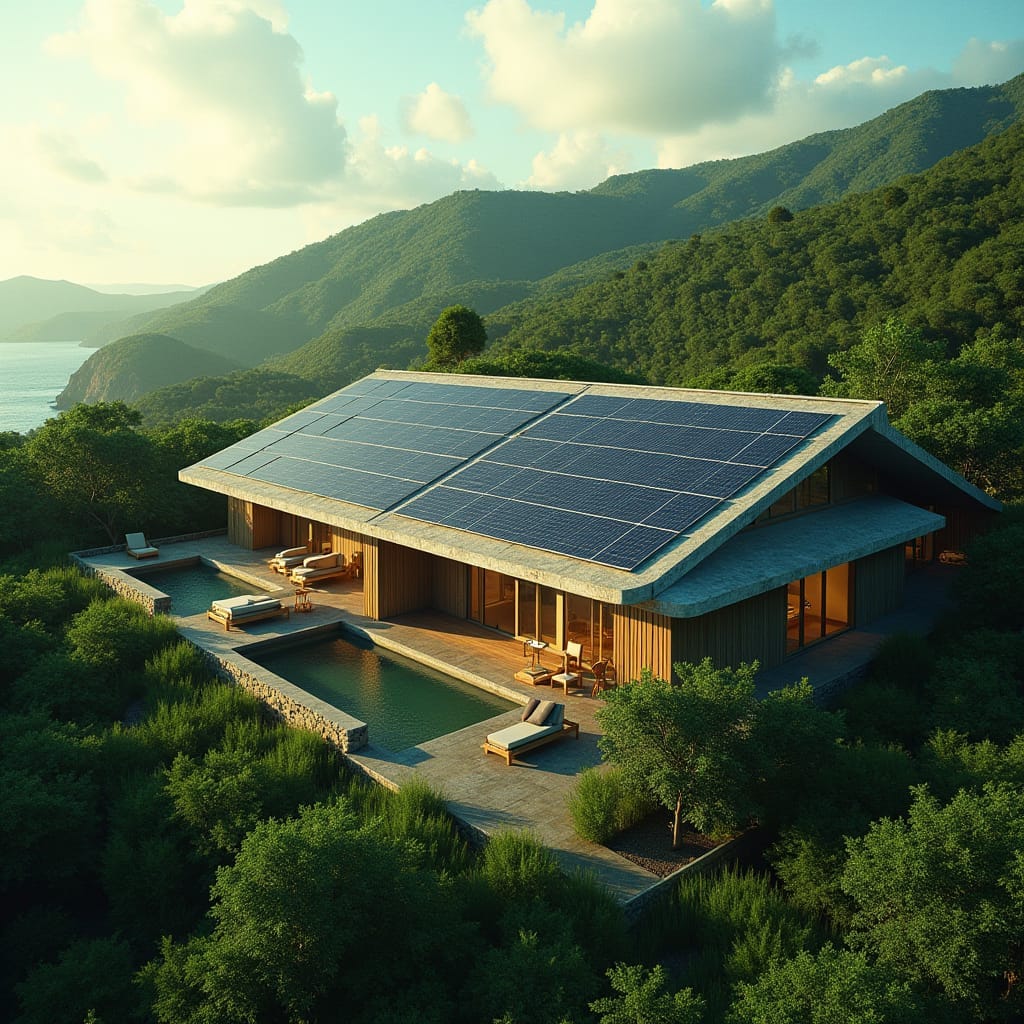
This conceptual residential study is organised as a low-profile hillside dwelling designed to operate in direct dialogue with landscape and climate. A broad mono-pitch roof integrates photovoltaic arrays, extending beyond the building line to provide shade and weather protection. Linear interior spaces open onto stepped terraces and water elements, reinforcing passive cooling and visual continuity across the site. Material restraint and roof-led form establish the architecture as infrastructure rather than object.
Year: 2025
Lead Designer: Jamaica Homes
Type: Conceptual Residential Architecture
Main Architectural Elements: photovoltaic roof plane · extended eaves · hillside siting · linear glazing · integrated terraces
Category: Concept
Location: St. Thomas, Jamaica
An architectural study where energy, topography, and form are treated as a single system.
© Jamaica Homes 2025
jamaica-homes.com · All rights reserved
#JamaicaHomes #ConceptArchitecture #SustainableDesign #CaribbeanArchitecture #Tro…
