


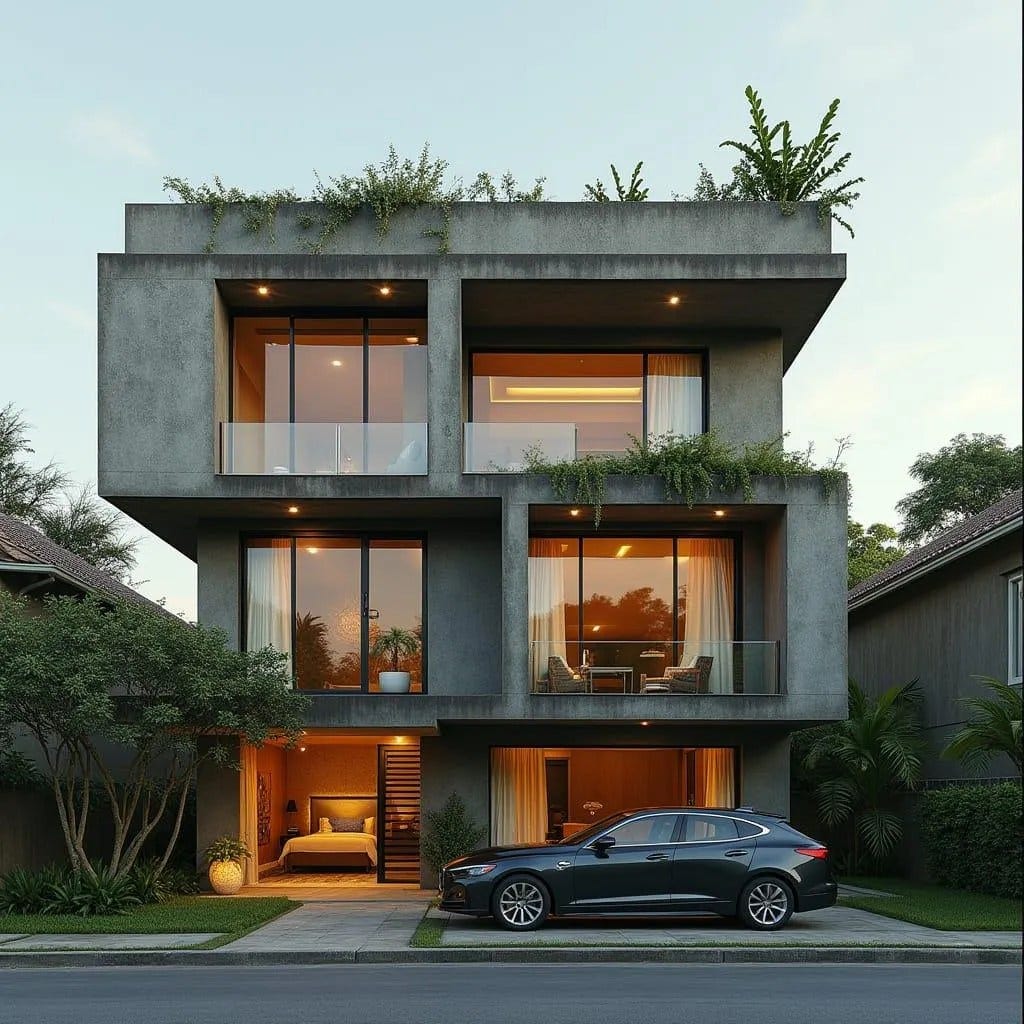
The house is composed as a carefully layered stack of architectural frames, where each level projects outward just enough to create terraces, shade, and a sense of depth across the façade. Rather than appearing as a single block, the structure reads as a sequence of concrete volumes sliding past one another, creating sheltered outdoor rooms that extend the interior spaces toward the street. Large glazed openings sit within these deep frames, allowing daylight to penetrate the interior while the surrounding concrete edges provide natural protection from tropical sun and rainfall. The arrangement of the volumes also introduces subtle privacy, as each balcony is recessed slightly within its own structural envelope, giving residents a quiet connection to the outdoors without exposing the interior fully to the street. Planting integrated along the upper roofline softens the concrete mass, allowing greenery to spill gently over the edges and reconnect the architecture with its tropical envi…
