


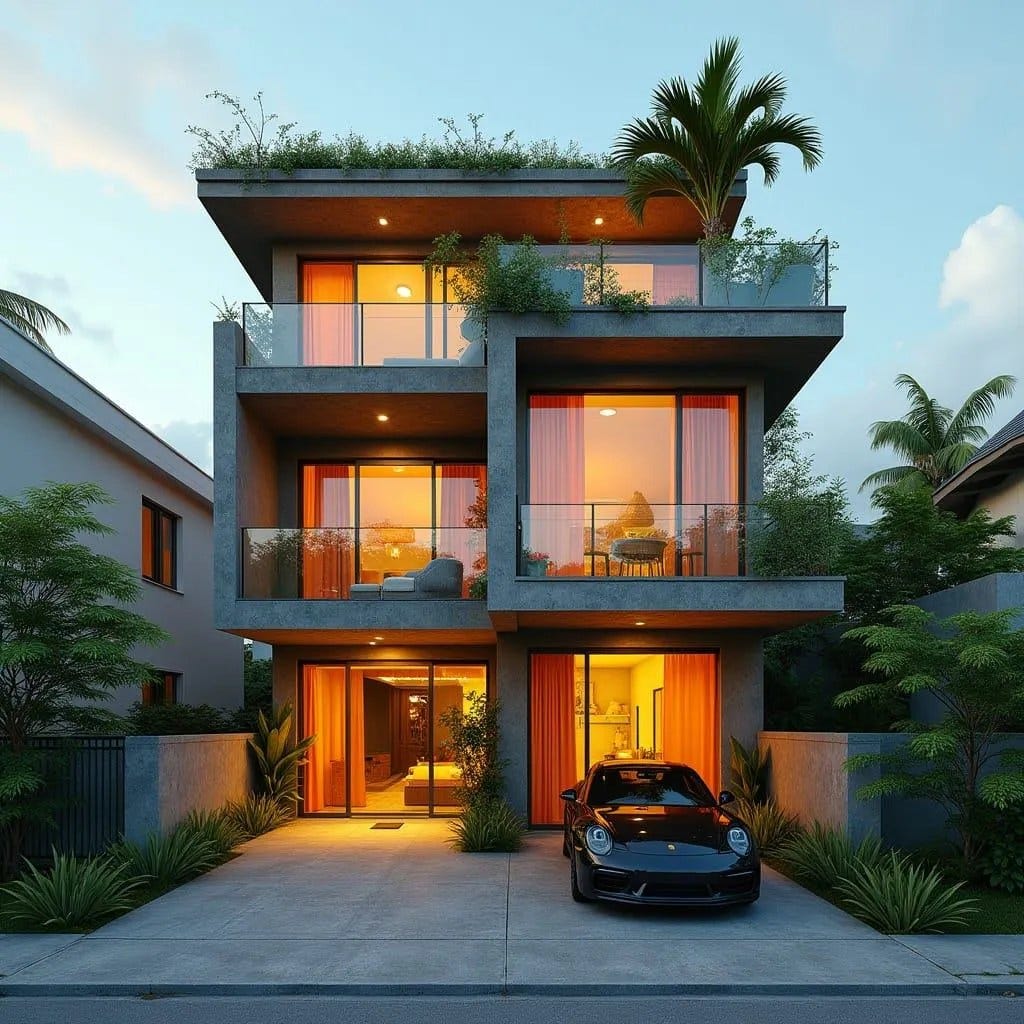
This vertical residential composition is organised as a series of offset volumes, creating depth, shade, and outdoor living at each level. The architecture balances solidity and transparency, with concrete planes framing generous glazed openings. Terraces are integrated into the massing rather than applied, allowing planting to become part of the façade expression. Each level reads as a distinct layer while remaining visually connected through consistent proportions and alignment. The ground floor engages the street directly, while upper levels recede to reinforce privacy and reduce perceived height. Artificial lighting is warm and recessed, emphasising inhabitation rather than spectacle. The overall form supports high-quality urban living within a compact footprint.
Year: 2026
Lead Designer: Jamaica Homes
Type: Urban multi-storey residential
Main Architectural Elements: Stacked volumes · Integrated terraces · Full-height glazing · Flat roof slabs · Planted balconies
Crucial Location Facto…
