


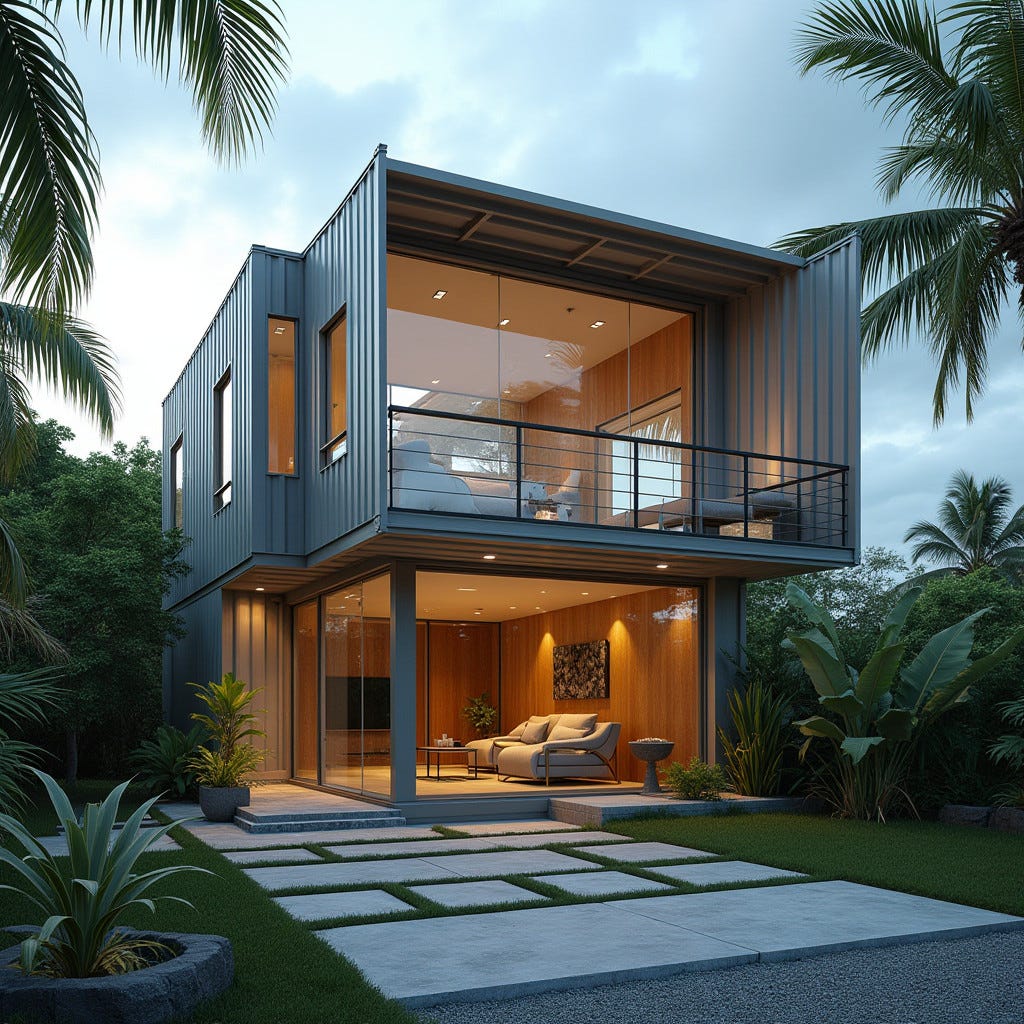
This conceptual residential study explores a two-storey container-based arrangement organised around shaded outdoor rooms. The upper level is set back to form a covered veranda below, creating layered thresholds that regulate light, ventilation, and privacy. Extensive glazing and timber-lined interiors soften the industrial logic of the structure while maintaining clarity of construction. The composition balances compact density with openness, suited to tropical suburban conditions.
Year: 2025
Lead Designer: Jamaica Homes
Type: Conceptual Residential Architecture
Main Architectural Elements: stacked container volumes · recessed upper floor · wraparound veranda · full-height glazing · timber interior linings
Category: Concept
Location: Ocho Rios, Jamaica
A measured study in vertical living shaped by climate and proportion.
© Jamaica Homes 2025
jamaica-homes.com · All rights reserved
#JamaicaHomes #ConceptArchitecture #ContainerArchitecture #CaribbeanDesign #TropicalModernism #ResidentialConcept …
