


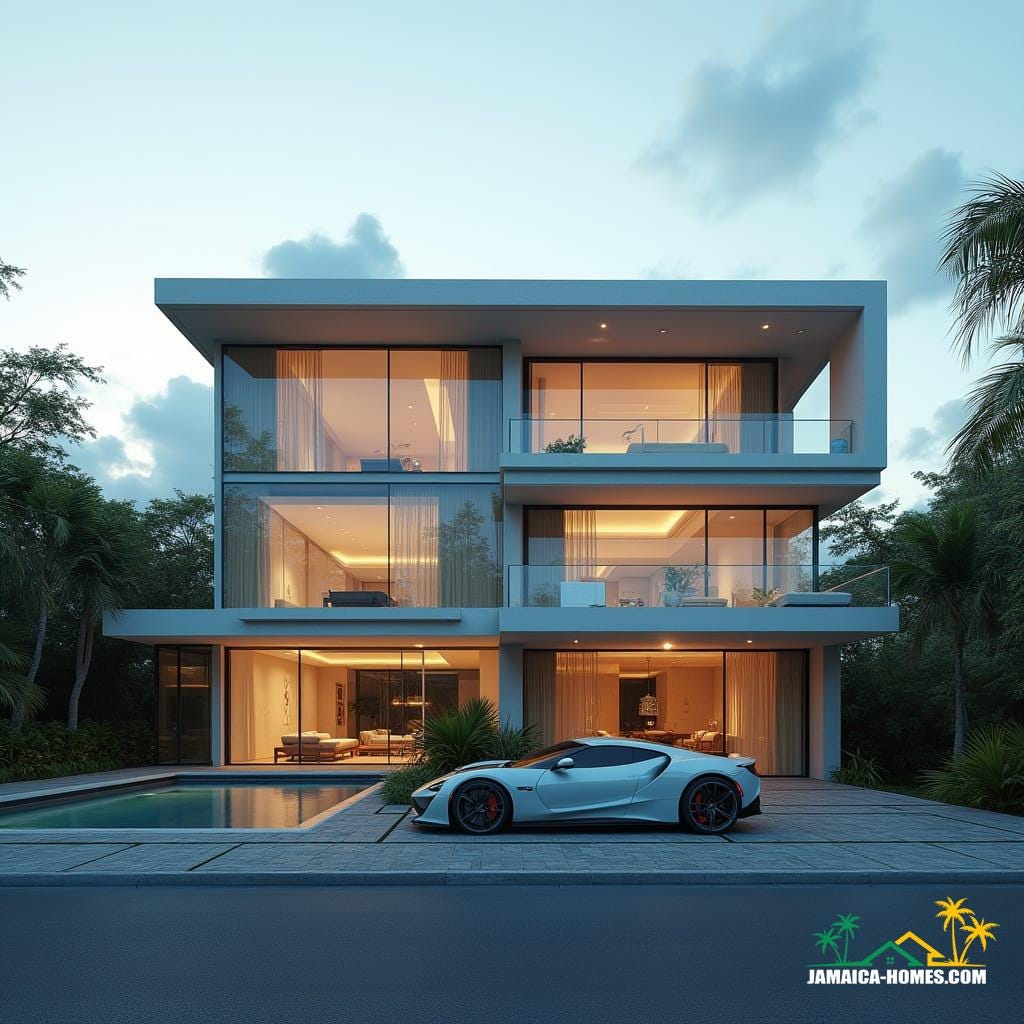
A three-level residential composition defined by horizontal floor plates and fully glazed façades, organised as a sequence of stacked living terraces. The architecture emphasises openness and layered depth, with generous balconies acting as both social extensions and climatic buffers. Transparency is carefully balanced with structure, allowing interior life to remain visible while framed by strong slab edges. Artificial lighting is integrated subtly to reinforce spatial order after dusk. This is a conceptual residential proposal exploring vertical living in a low-rise tropical context.
Year: 2026
Lead Designer: Jamaica Homes
Type: Multi-level residential (conceptual)
Main Architectural Elements: Stacked concrete slabs · Full-height glazing · Continuous balconies · Integrated balustrades · Linear roof plane
Crucial Location Factors: The concept assumes stable infrastructure, safe residential zoning, and access to reliable utilities. Orientation prioritises cross-ventilation and shaded outdo…
