


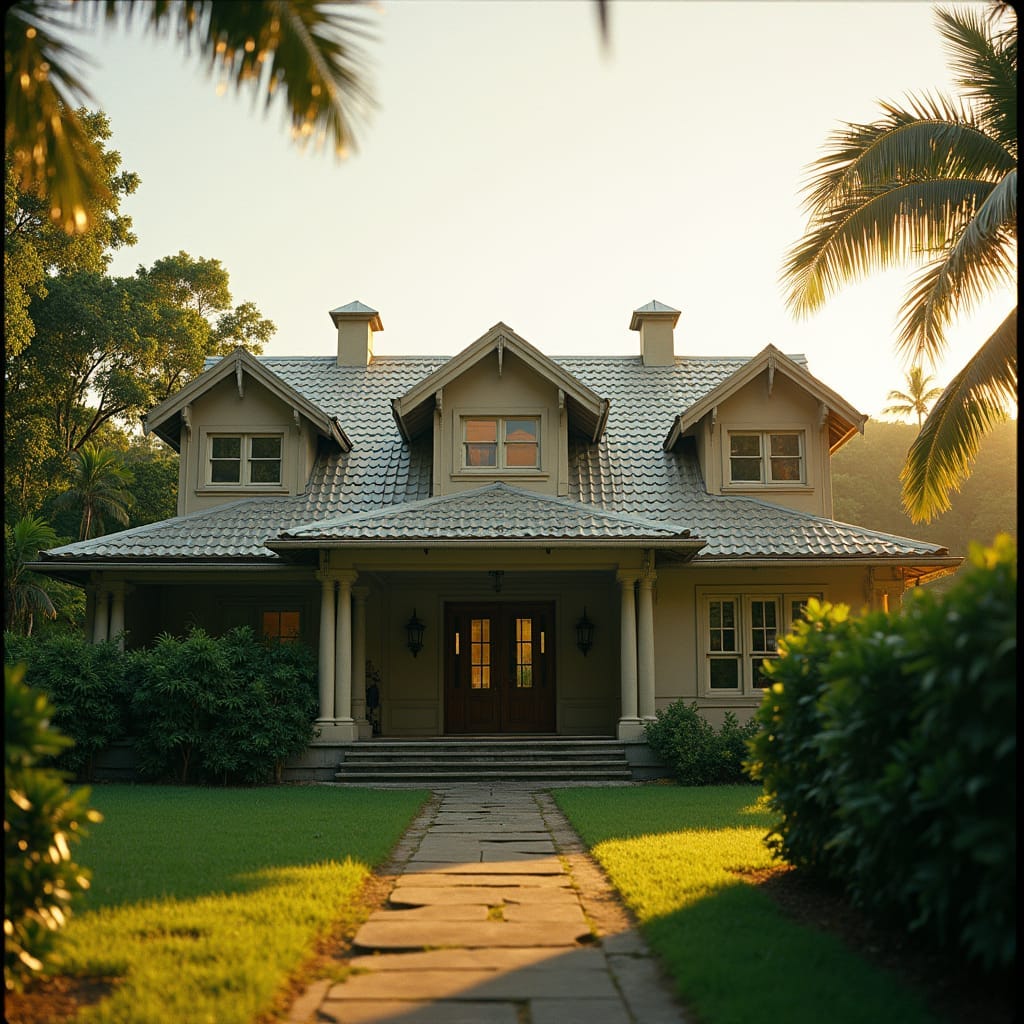
A ‘T’ plan with unequal ridge heights and dormers features a distinctive layout where the main building forms a T-shape, with varying ridge heights creating a dynamic roofline and dormers adding architectural interest and functional space. In Jamaica, this design is advantageous for optimizing natural light and ventilation in different sections of the house, particularly useful in a tropical climate where airflow and brightness are key to comfort. The unequal ridge heights allow for a more nuanced roof design, accommodating different ceiling heights and interior layouts, while dormers enhance usable attic space and contribute to the building’s aesthetic appeal. Globally, this architectural approach is appreciated for its ability to combine functionality with visual complexity, offering flexible living arrangements and a unique profile that stands out in various architectural styles. The integration of dormers with an asymmetrical roofline not only improves the building’s practical asp…
