


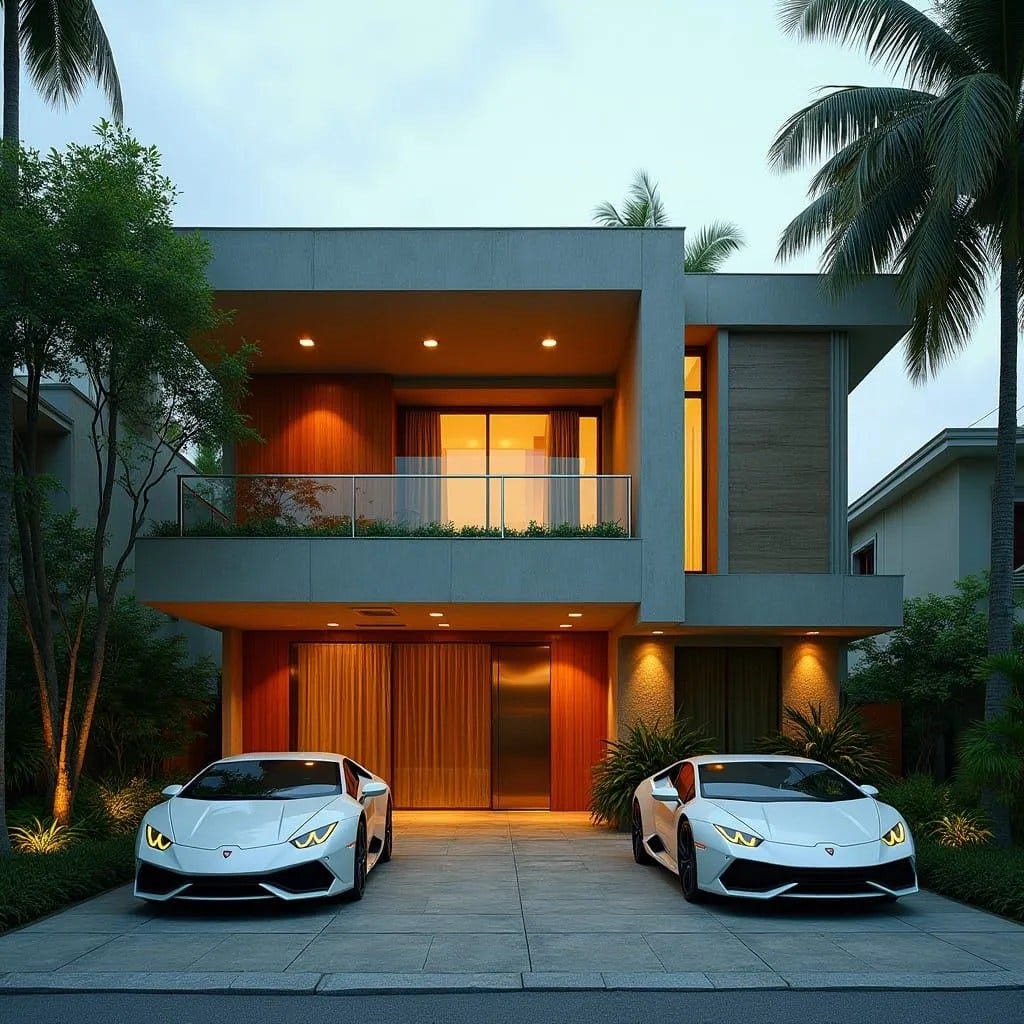
The house is composed around a strong architectural frame that projects forward to create a deep, sheltered terrace overlooking the street. A thick horizontal roof plane sits confidently above the upper balcony, forming a protective canopy that moderates sunlight while emphasising the building’s calm geometric order. Beneath this frame, the façade layers concrete, timber cladding, and full-height glazing to produce a balanced contrast between solidity and transparency. The upper level functions almost like a suspended outdoor room, where the recessed terrace provides both privacy and ventilation while maintaining a visual connection with the surrounding neighbourhood. At ground level, warm timber panels and softly illuminated surfaces create a welcoming threshold, revealing glimpses of the interior living spaces behind large sliding glass doors. The vertical circulation core is expressed subtly through a tall side window, drawing daylight deep into the centre of the house and breaking…
