


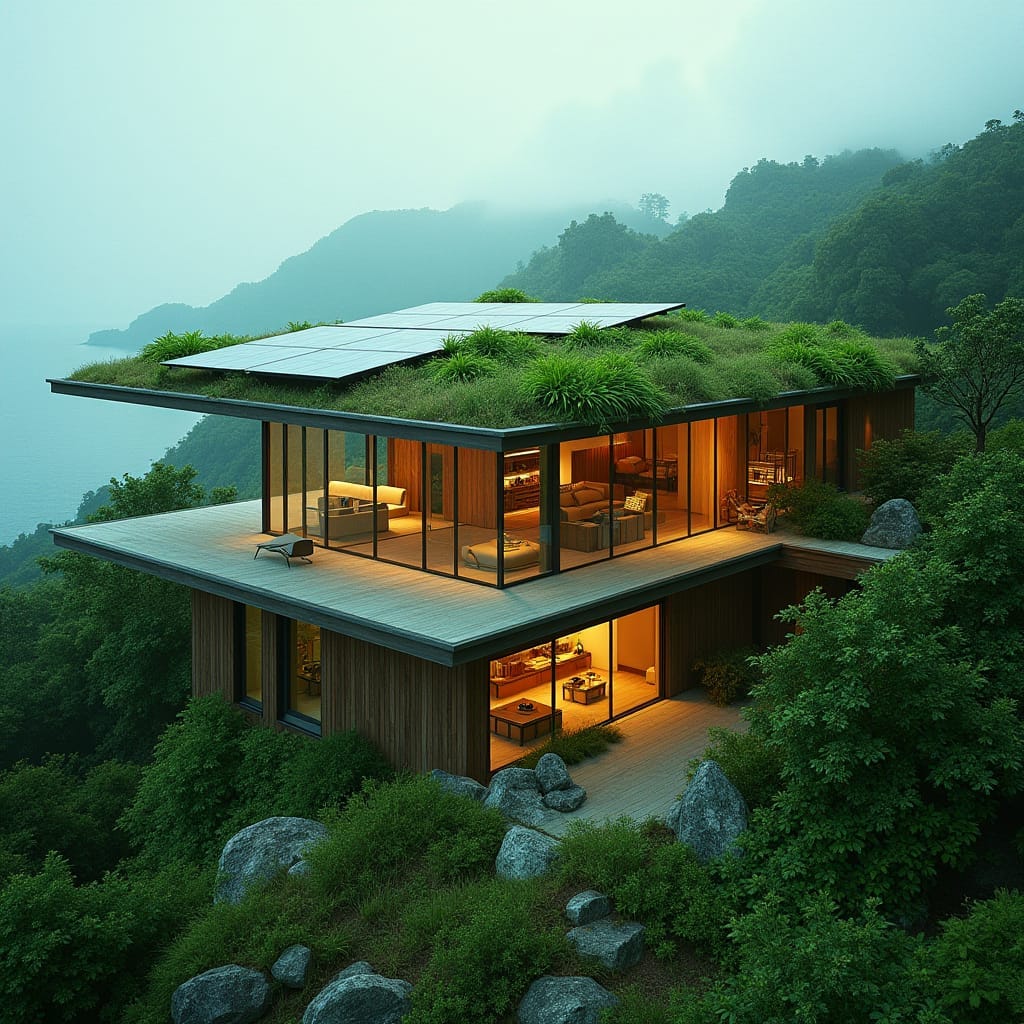
This conceptual residential study is articulated as a stepped hillside dwelling embedded within dense vegetation. Layered floor plates and deep roof edges establish horizontal continuity while allowing the building to descend with the terrain. A planted roof integrates solar collection and water management, reinforcing the house as part of the landscape system rather than a separate object. Extensive glazing maintains visual permeability while supporting passive cooling and daylight control.
Year: 2025
Lead Designer: Jamaica Homes
Type: Conceptual Residential Architecture
Main Architectural Elements: terraced floor plates · green roof system · integrated solar panels · full-height glazing · hillside siting
Category: Concept
Location: Portland, Jamaica
An architectural study where topography, energy, and inhabitation are resolved as one.
© Jamaica Homes 2025
jamaica-homes.com · All rights reserved
#JamaicaHomes #ConceptArchitecture #SustainableDesign #CaribbeanArchitecture #GreenRoof #SolarArchi…
