


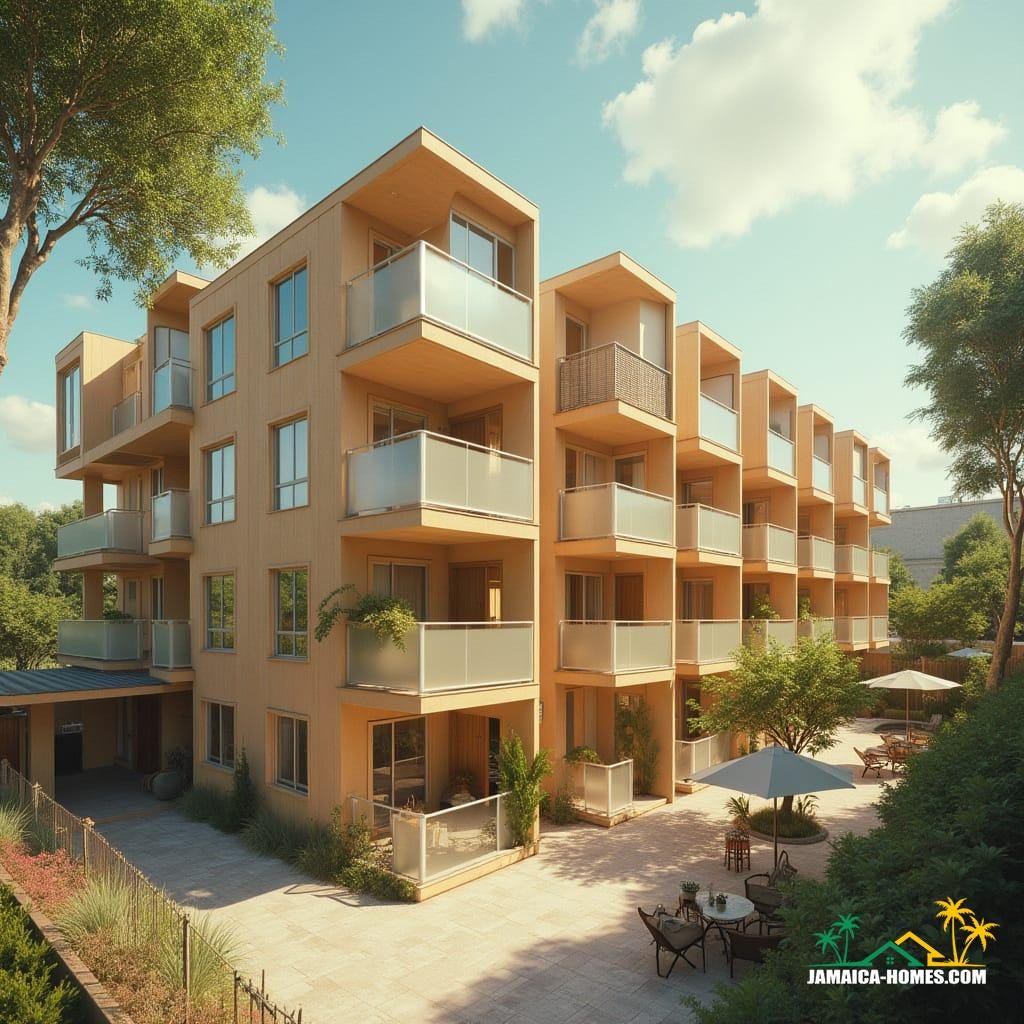
This conceptual residential block is organised as a series of stepped volumes arranged around a shared courtyard, allowing light, air, and social space to structure the architecture rather than ornament. The massing is deliberately repetitive, using proportion and alignment to establish order and calm. Deep balconies extend the living spaces outward, functioning as environmental buffers as much as private outdoor rooms. The facade language is restrained, relying on planar surfaces, consistent openings, and subtle depth rather than visual excess. Circulation is legible and externalised, reinforcing the relationship between dwelling and landscape. The building reads as medium-density housing without anonymity, maintaining a domestic scale within a collective form. Material choices suggest durability and low maintenance, suited to tropical conditions. Overall, the project presents a quiet, rational approach to contemporary Caribbean housing.
Year: 2026
Lead Designer: Jamaica Homes
Type: Low…
