


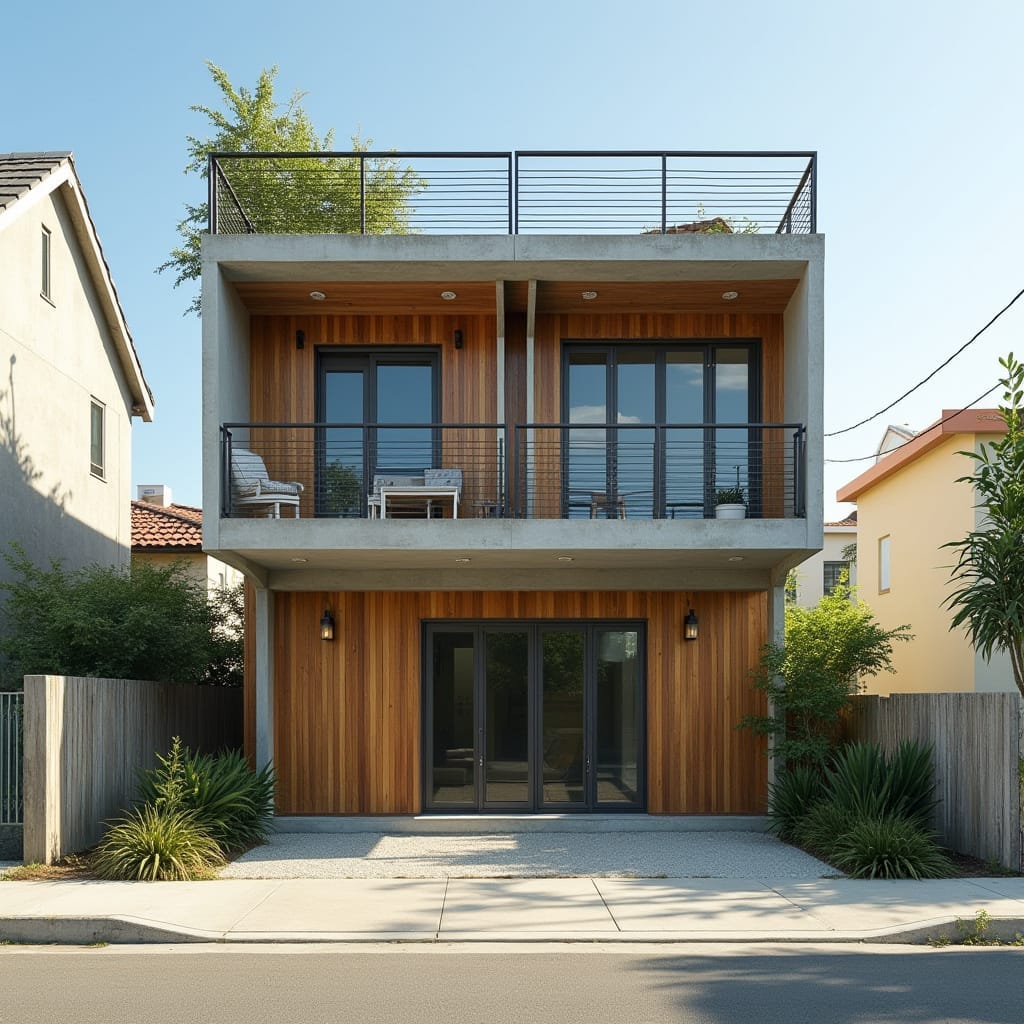
This compact duplex is conceived as a contemporary urban infill, organised through clear horizontal stacking and disciplined façade alignment. A restrained concrete frame establishes structural clarity, while vertical timber cladding introduces warmth and texture without softening the geometry. Generous glazing and recessed balconies regulate light, privacy, and ventilation, supporting passive comfort in a tropical context. The proposal is entirely conceptual, exploring density, proportion, and material balance rather than a fixed site response.
Year: 2025
Lead Designer: Jamaica Homes
Type: Residential Duplex (Conceptual)
Main Architectural Elements: Exposed concrete frame · Vertical timber cladding · Recessed balconies · Flat roof terrace · Full-height glazing
Category: Concept Residential
Location: Concept Study, Jamaica
A study in restraint, where structure and material do the work without excess.
© Jamaica Homes 2025
jamaica-homes.com · All rights reserved
#JamaicaHomes #DailyDesignBrief #C…
