


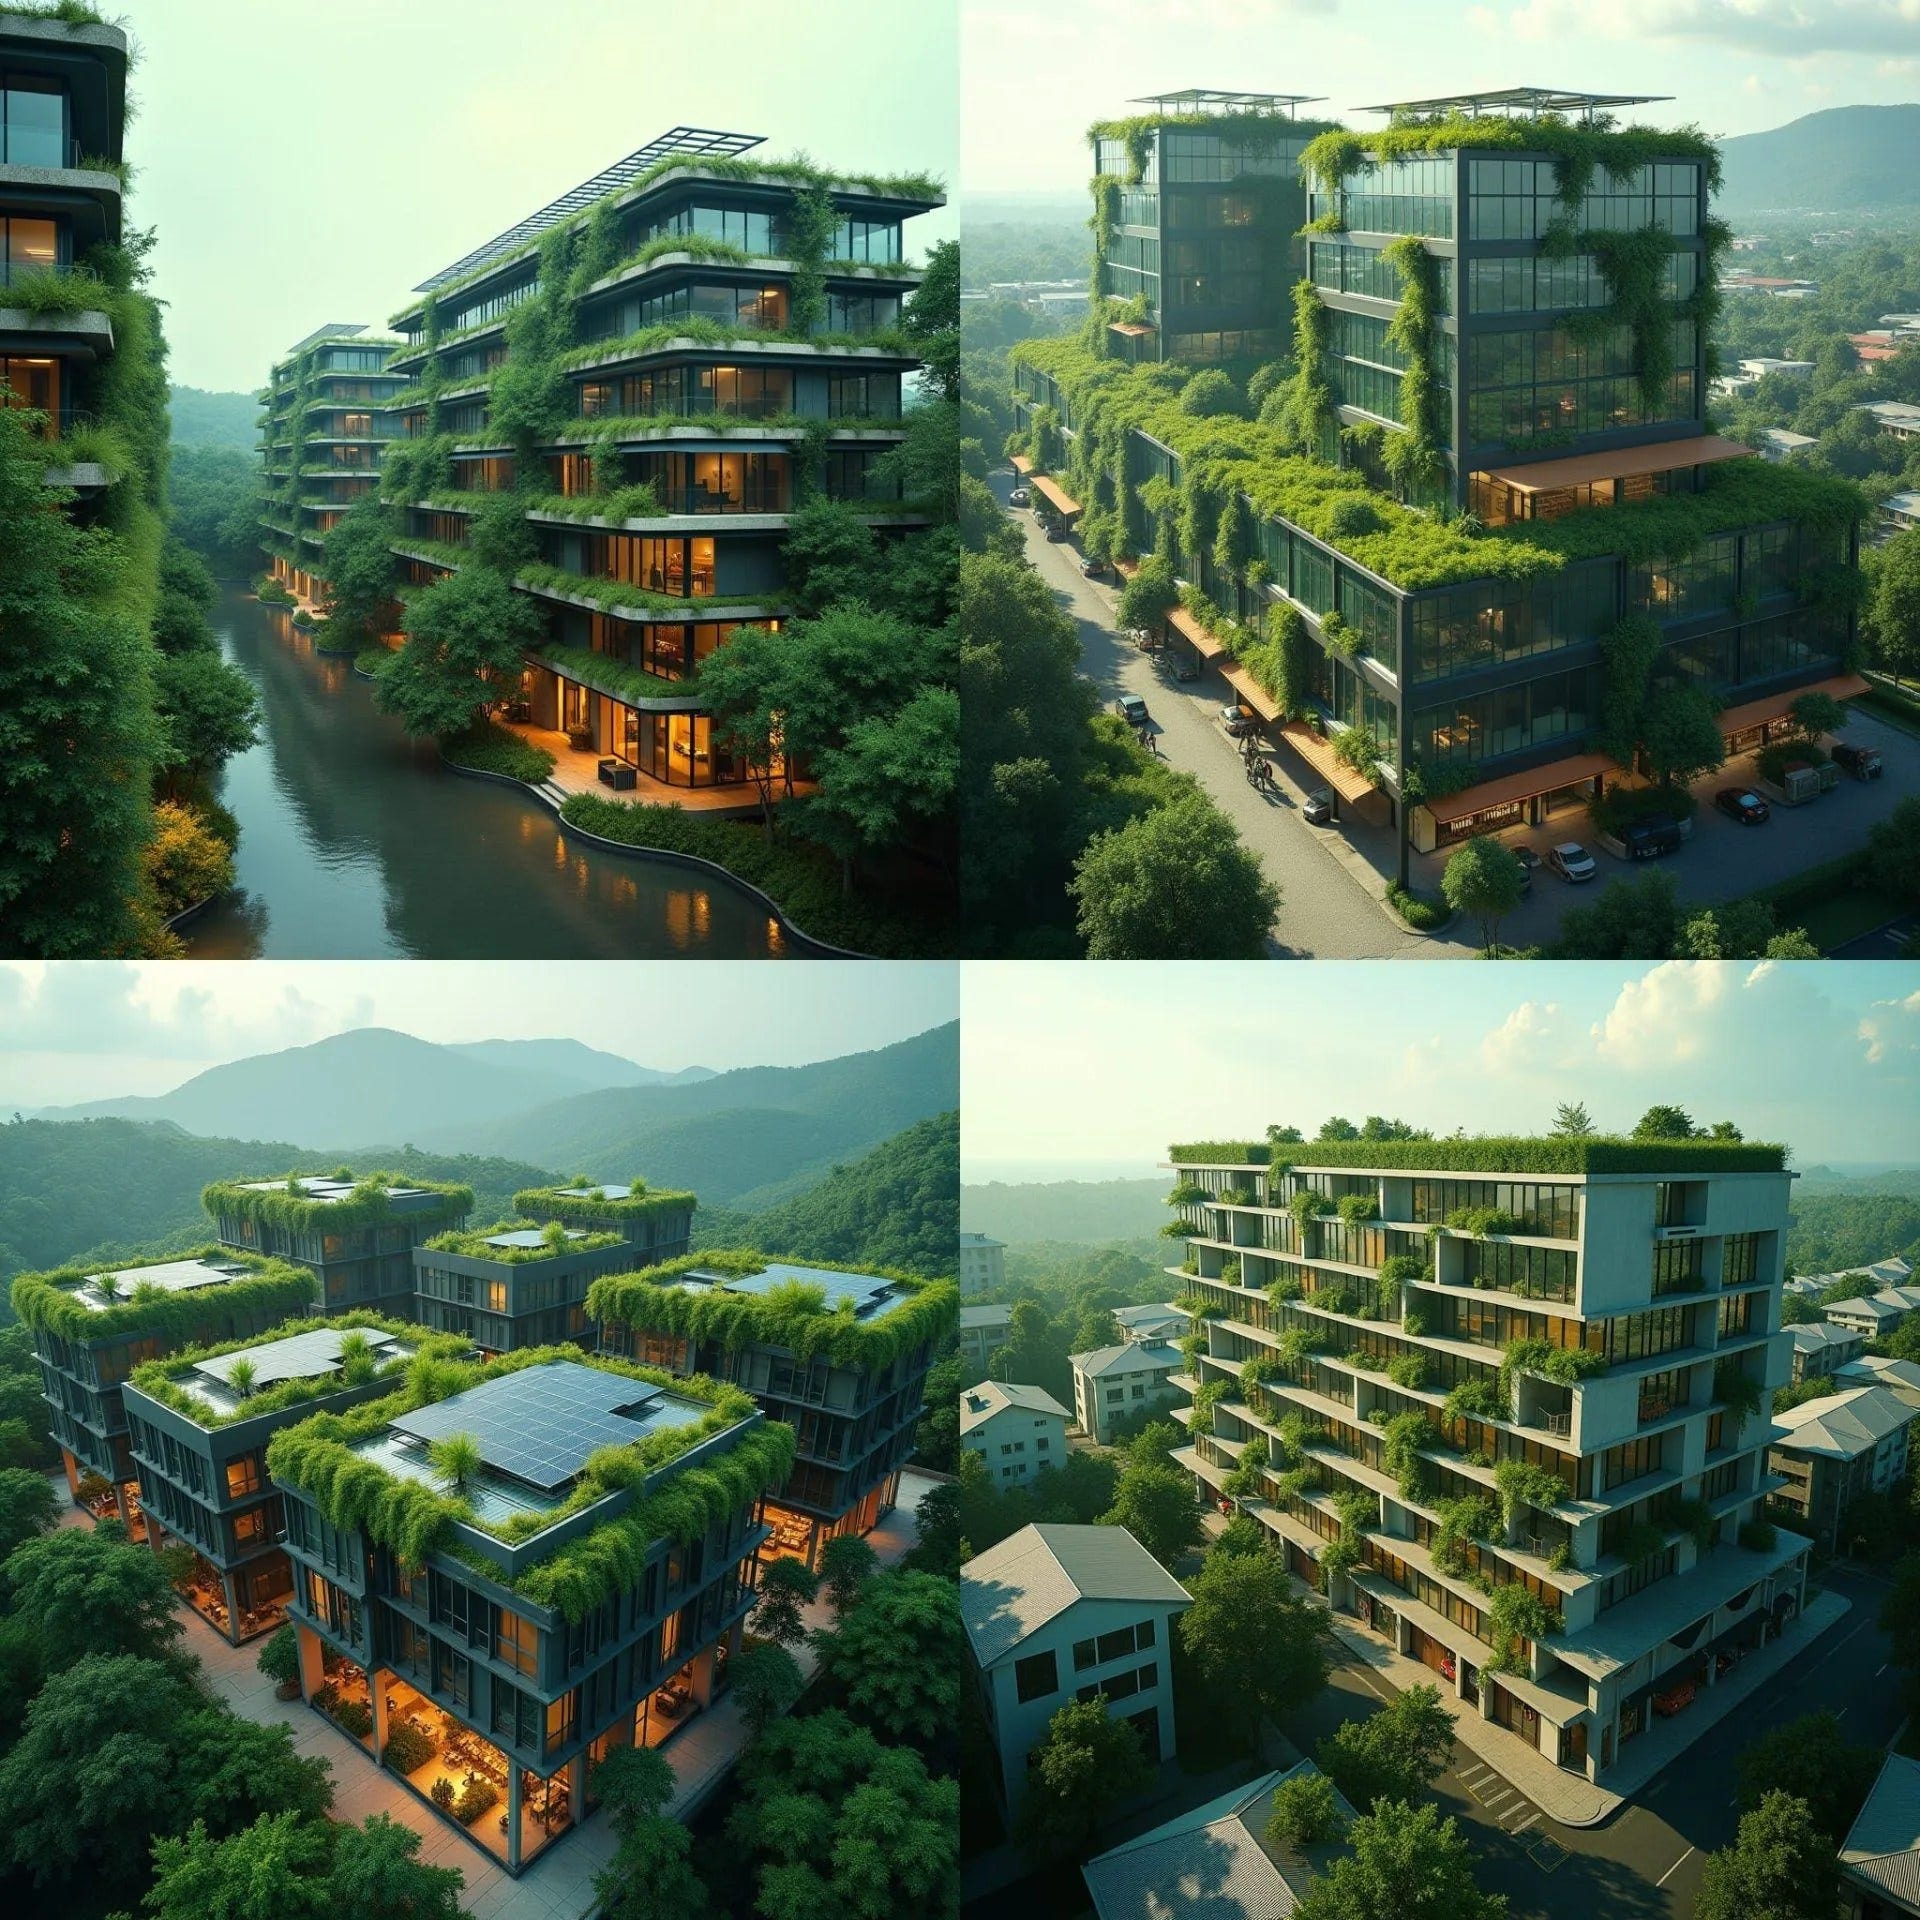
This conceptual mid-rise development is organised as a series of stepped volumes that reduce apparent mass while maximising access to light, air, and planted outdoor space. The architecture integrates landscape directly into the building envelope, with deep terraces and green roofs functioning as environmental control rather than visual embellishment. Extensive glazing is carefully recessed to manage solar gain while maintaining strong visual connections to the surrounding terrain. Ground-level uses activate the street edge, while upper floors transition to quieter residential occupation. The overall composition balances urban density with a measured, climate-responsive architectural logic.
Year: 2026
Lead Designer: Jamaica Homes
Type: Mixed-Use Residential Block
Main Architectural Elements: Stepped concrete frame · planted terraces · green roofs · recessed glazing · solar canopies · active ground floor
Crucial Location Factors: Building orientation limits western heat gain and supports pr…
