


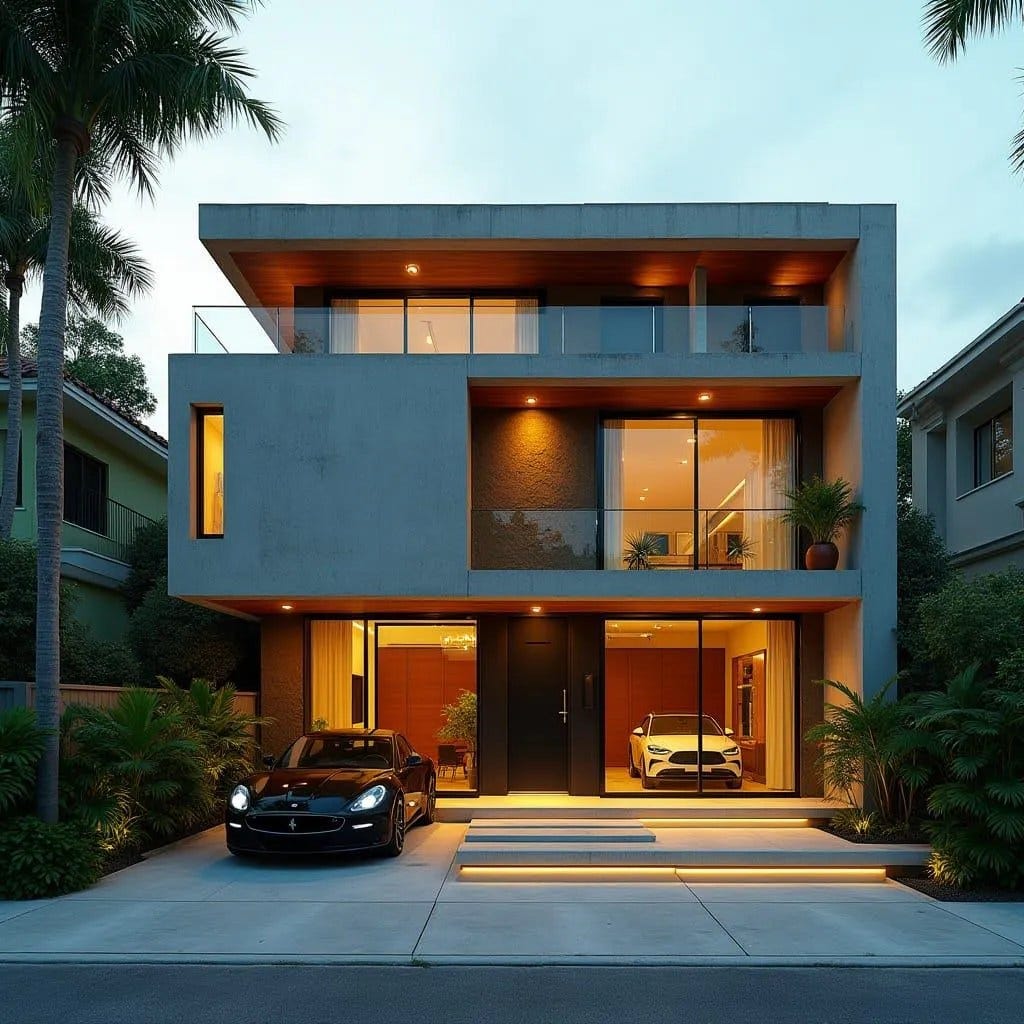
The house presents itself as a disciplined stack of horizontal planes, each level carefully recessed to form a series of shaded terraces that soften the building’s strong geometric form. The uppermost roof slab extends outward with quiet authority, framing a generous balcony that captures evening breezes while shielding the glazing beneath from direct tropical sun. Beneath it, the middle level creates a protected outdoor room, allowing interior spaces to open outward while maintaining privacy from neighbouring homes. The façade is intentionally restrained, relying on smooth concrete surfaces, glass balustrades, and carefully proportioned openings to produce a calm architectural rhythm. At ground level, full-height glazing dissolves the boundary between the living spaces and the driveway forecourt, allowing the interior warmth of timber finishes and soft lighting to become part of the street presence after dusk. The entry sequence is deliberately composed, with a central doorway framed…
