


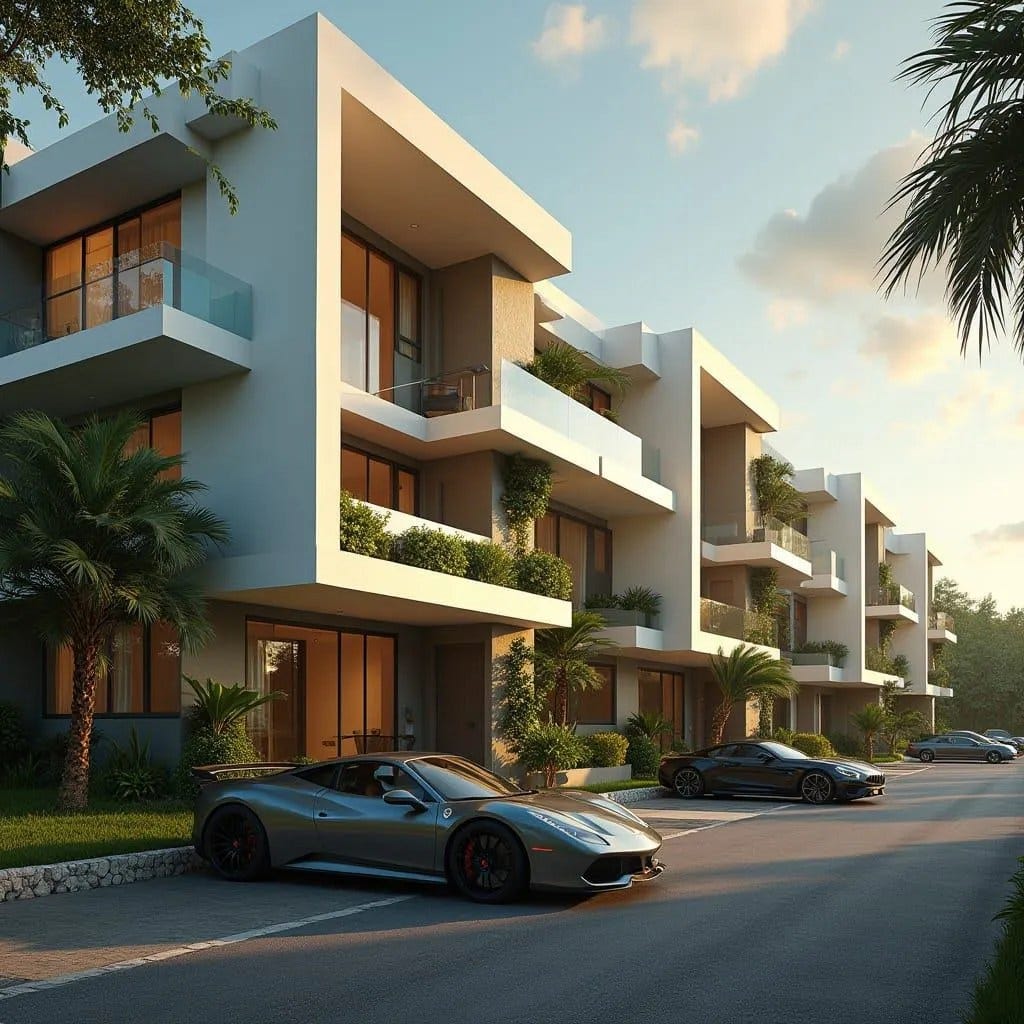
A disciplined row of modern volumes lines the street, each apartment framed by deep architectural portals that create a rhythmic sequence of shadow and light along the façade. The design relies on repeated structural frames that project outward, forming sheltered balconies that double as outdoor living rooms while protecting the glazing from direct tropical sun. Each unit is carefully layered, with recessed sliding doors opening onto planted terraces where greenery softens the otherwise crisp geometry of the concrete structure. The building massing steps subtly along the street, preventing the long elevation from feeling monolithic while maintaining a consistent architectural language. Full-height glazing allows interior living spaces to remain visually connected to the outdoors, while the deep overhangs ensure that these openings remain comfortable throughout the day. Landscaping is integrated along the base of the building, with palms and low tropical planting creating a soft buffer…
