


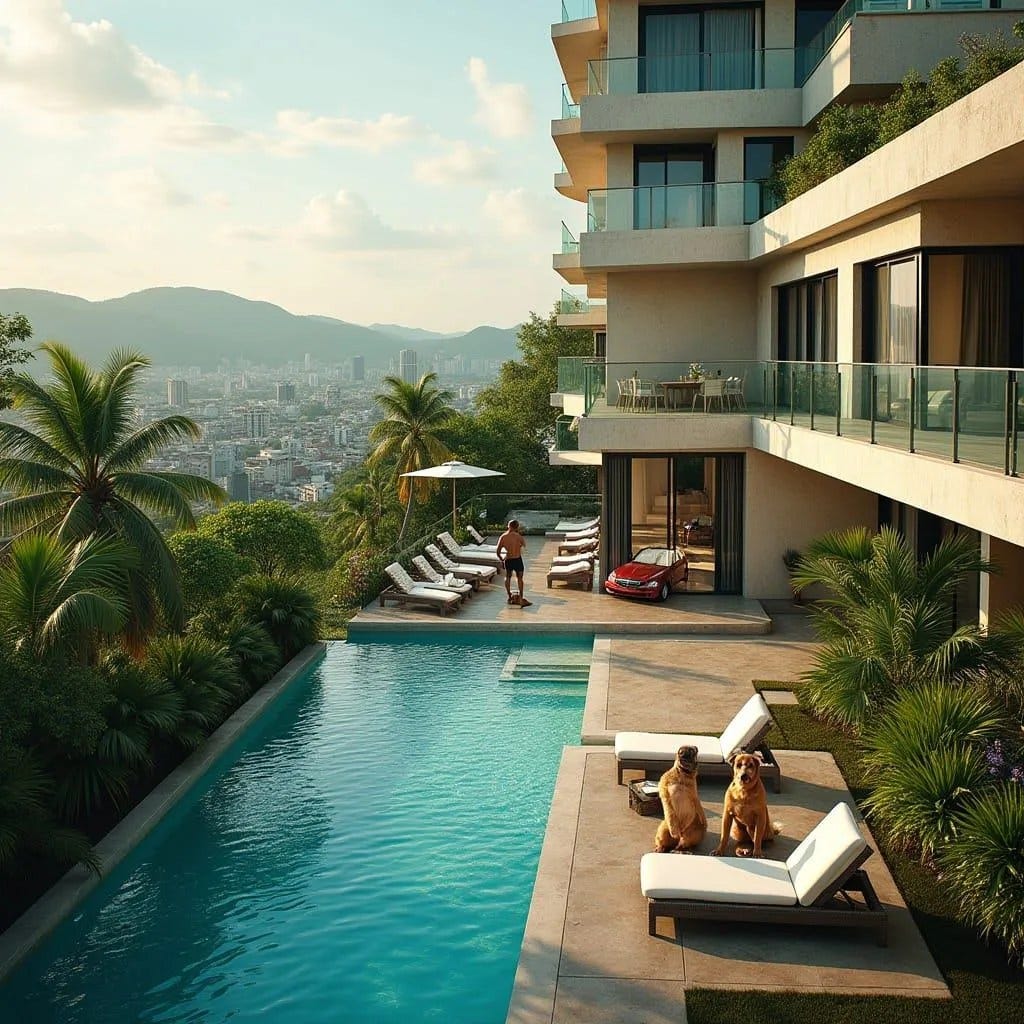
A stepped multi-level structure is embedded into a hillside, cascading downward to align each residential unit with panoramic city and mountain views. The reinforced concrete frame is articulated through projecting balcony slabs and glazed balustrades, ensuring uninterrupted sightlines while maintaining structural clarity. A linear infinity-edge pool anchors the lower terrace, creating a cooling foreground that mediates between built form and tropical landscape. The composition balances density with openness, allowing each level to function as an independent outdoor extension of the interior. This is a conceptual study of vertical hillside living calibrated for an urban Jamaican context.
Year: 2026
Lead Designer: Jamaica Homes
Type: Hillside Multi-Residential Development
Main Architectural Elements: Reinforced concrete structural frame · Cantilevered balcony terraces · Full-height sliding glazing · Infinity-edge pool deck · Layered landscape integration
Crucial Location Factors: Situated o…
