


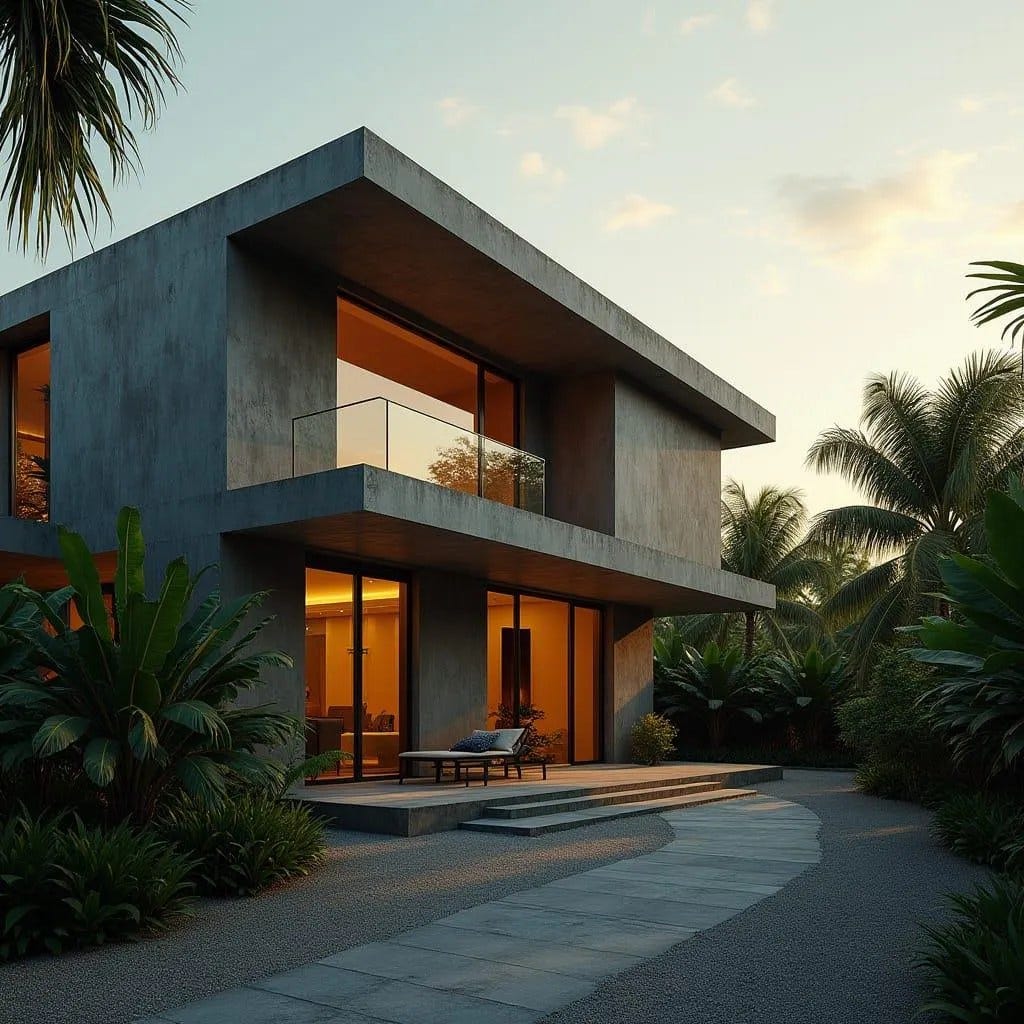
This conceptual single-family residence is composed as a stacked concrete volume set within dense tropical planting, where mass and void are carefully balanced. The architecture relies on clean horizontal planes and deep overhangs to control light, rain, and heat. Upper-level volumes are recessed to create sheltered terraces, reinforcing a gradual transition between inside and outside. Glazing is strategically placed to frame garden views while maintaining privacy and thermal control. The material palette is intentionally limited, allowing concrete, glass, and shadow to carry the architectural expression. Landscape is treated as an extension of the building envelope, softening edges and guiding movement. Circulation is calm and direct, with a clear hierarchy from approach to private living areas. The overall form prioritises longevity, climate response, and quiet domestic use.
Year: 2026
Lead Designer: Jamaica Homes
Type: Single-family detached residence (conceptual)
Main Architectural El…
