


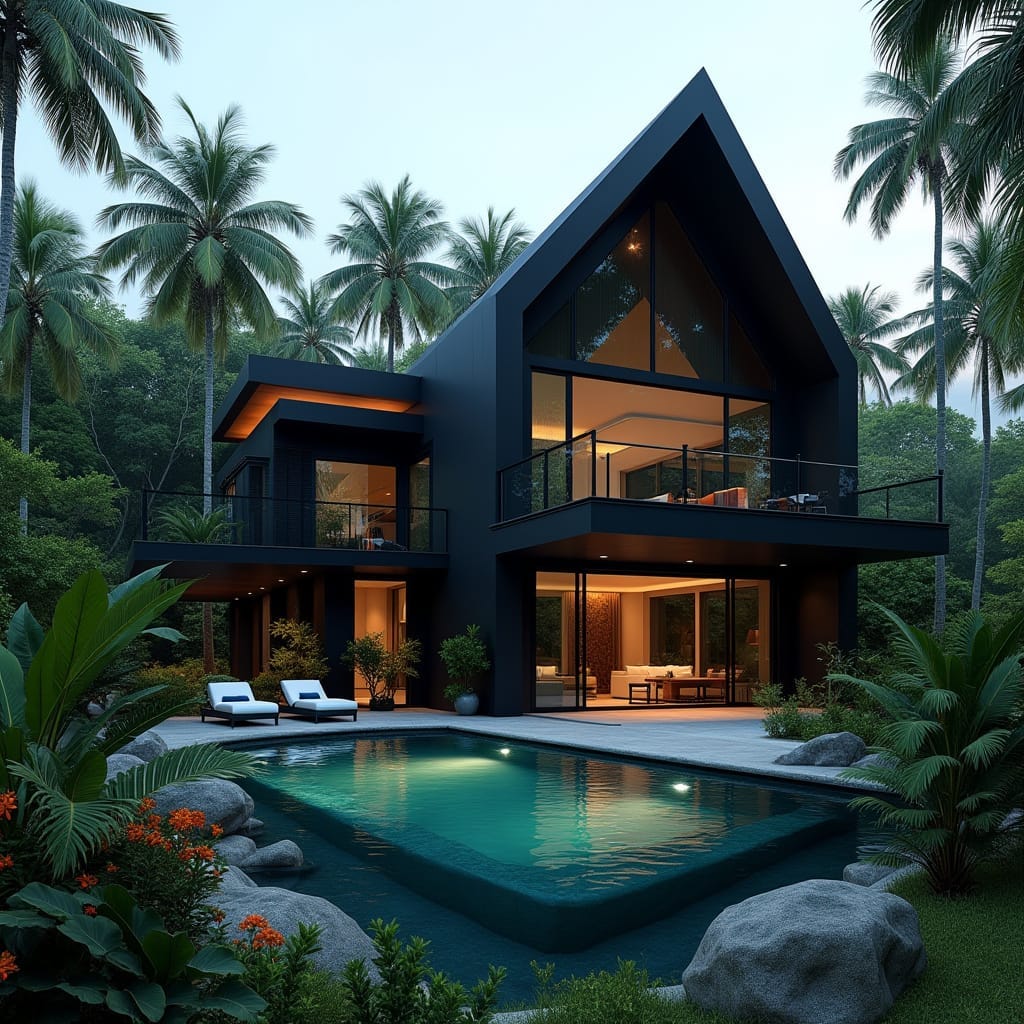
This conceptual residence presents a restrained modern form organised around a private water court, using massing and voids to mediate climate rather than decoration. A steep, asymmetrical roofline anchors the composition while deep overhangs manage solar gain and heavy rainfall. Large-format glazing is recessed to reduce heat load and to frame controlled views into the landscape. The dark exterior envelope is deliberately muted, allowing vegetation and water to remain the dominant visual elements. Spatial planning prioritises cross-ventilation, with aligned openings encouraging constant air movement. Indoor and outdoor living zones are deliberately interwoven to suit tropical daily use patterns. The architecture favours longevity, clarity, and calm over visual excess. The design is presented as a conceptual study rather than a site-specific proposal.
Year: 2025
Lead Designer: Jamaica Homes
Type: Contemporary Tropical Residential Architecture
Main Architectural Elements: asymmetrical pitc…
