


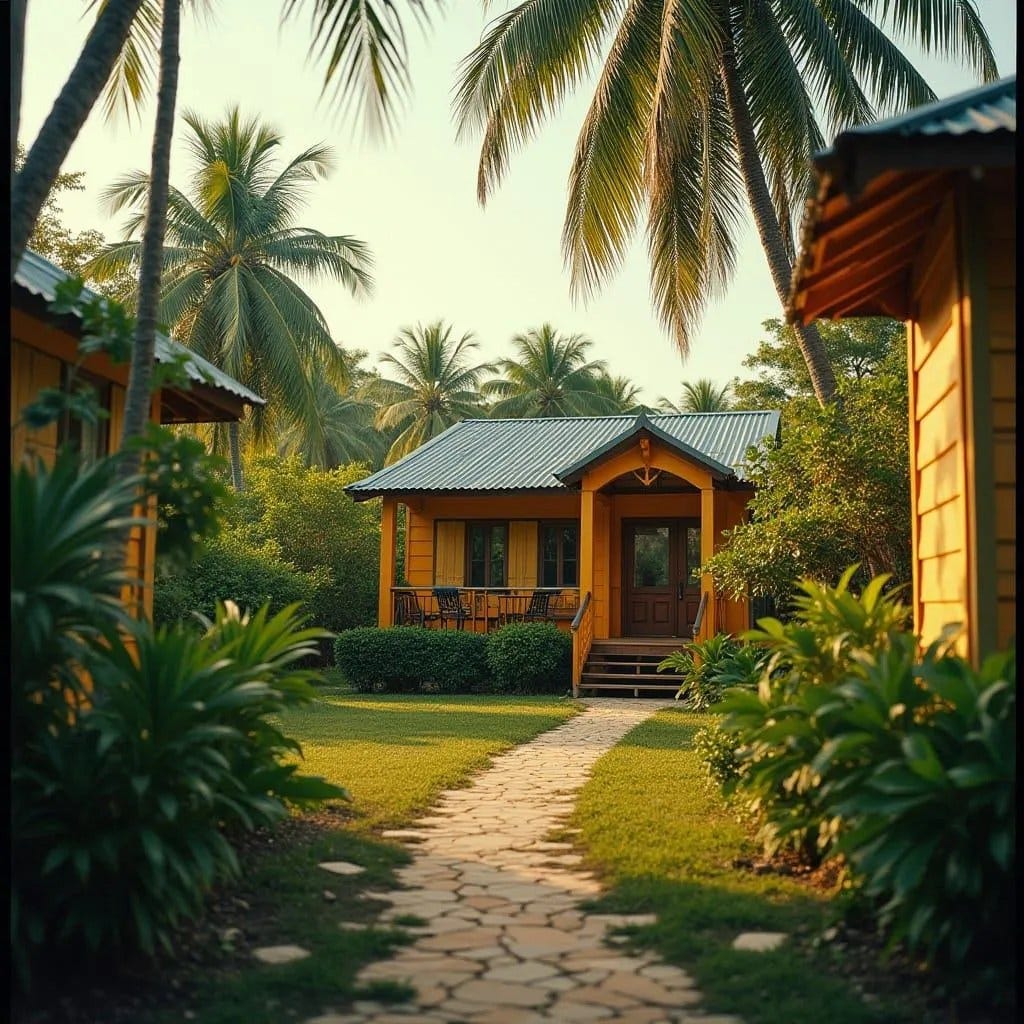
A cluster of single-storey timber cottages is arranged within a landscaped tropical compound, each unit elevated slightly above grade to manage moisture and airflow. Pitched metal roofs with modest overhangs provide effective rain shedding while maintaining a recognisable vernacular silhouette suited to the Jamaican climate. Covered verandas establish transitional space between interior rooms and the garden, encouraging passive cooling and informal outdoor living. The layout privileges pedestrian movement, with stone pathways linking units through planted courtyards. This is a conceptual study of low-density hospitality accommodation grounded in climatic responsiveness.
Year: 2026
Lead Designer: Jamaica Homes
Type: Cottage Hospitality Units
Main Architectural Elements: Timber-framed walls · Pitched metal roofing · Covered front verandas · Elevated floor platforms · Landscaped pedestrian pathways
Crucial Location Factors: Situated within a coastal tropical environment requiring robust drain…
