


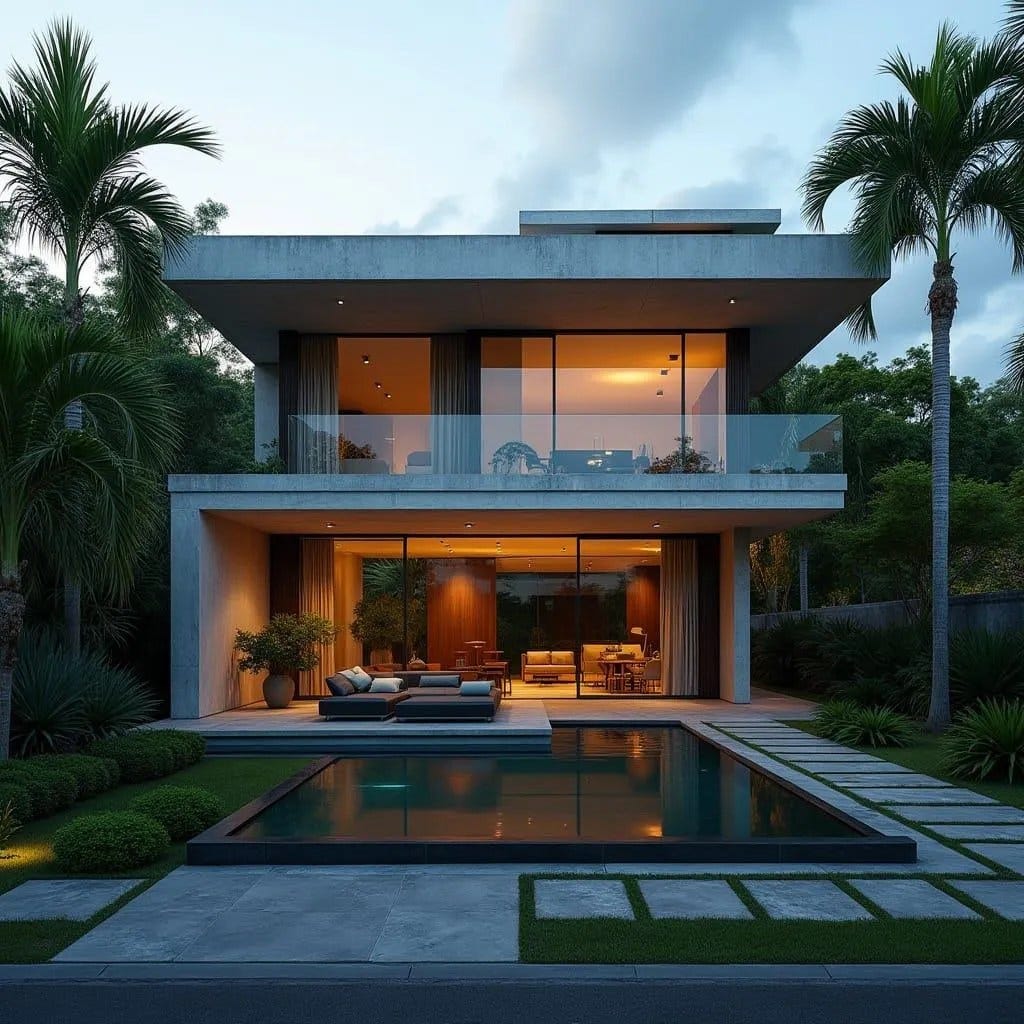
A disciplined two-storey concrete volume is organised around a rectilinear reflecting pool that extends the living space outward in a continuous horizontal plane. Deep slab projections create shaded terraces at both levels, tempering the tropical sun while reinforcing the building’s strong geometric expression. Full-height glazing dissolves the boundary between interior and garden, allowing cross-ventilation and visual continuity across the site. The façade composition balances mass and transparency, with recessed curtains and warm timber finishes softening the structural rigor. This is a conceptual study of contemporary courtyard living within a Caribbean residential setting.
Year: 2026
Lead Designer: Jamaica Homes
Type: Detached Courtyard Residence
Main Architectural Elements: Reinforced concrete slabs · Cantilevered roof planes · Full-height glazing systems · Integrated reflecting pool · Timber interior linings
Crucial Location Factors: Situated within a low-density suburban environment…
