


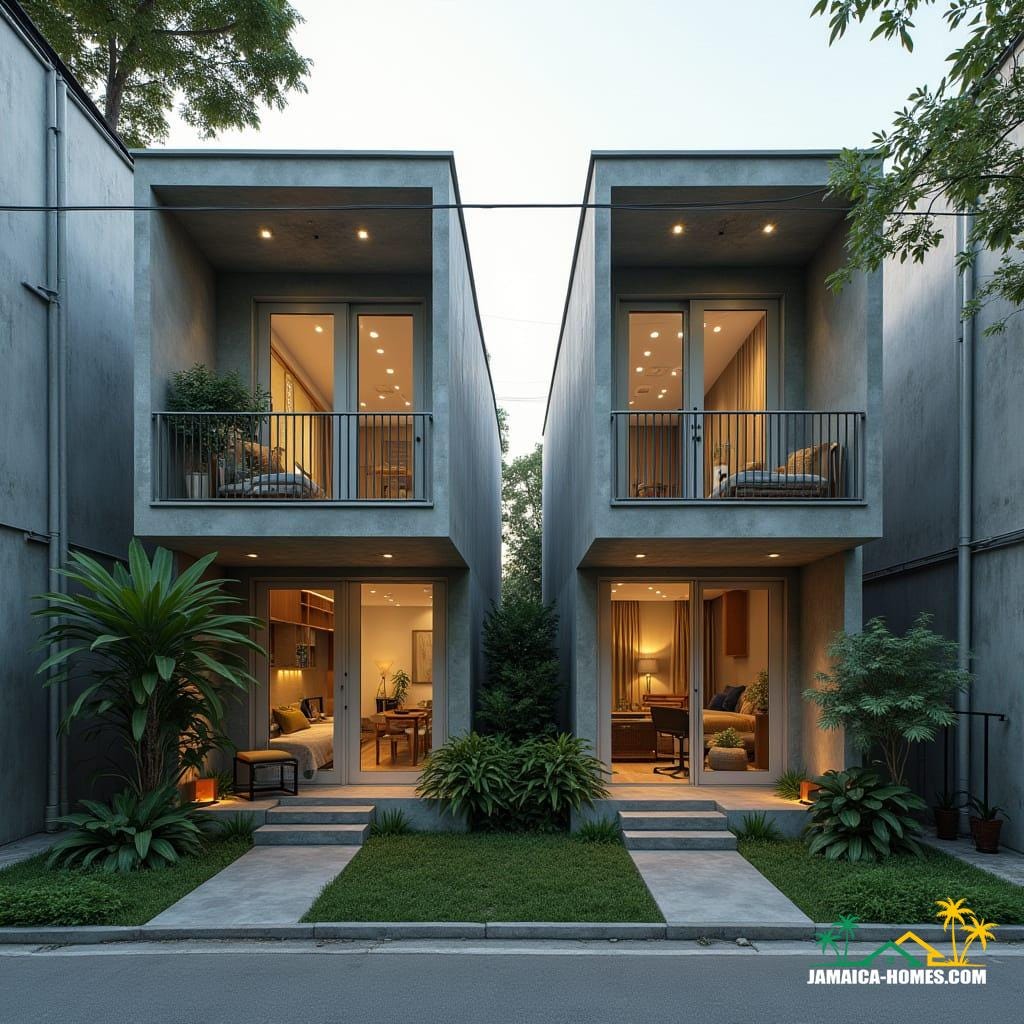
This conceptual residential pair is organised as two compact, vertically stacked dwellings arranged symmetrically around a narrow landscaped court. The massing is restrained and rectilinear, with deep recesses providing passive shading while maintaining visual depth. Large glazed openings establish strong indoor–outdoor continuity, allowing light and cross-ventilation to drive the spatial experience. Material choices emphasise durability and calm neutrality, suitable for dense urban Jamaican settings.
Year: 2025
Lead Designer: Jamaica Homes
Type: Semi-detached residential units (conceptual)
Main Architectural Elements: Paired volumes · recessed balconies · full-height glazing · concrete render · landscaped forecourt
Category: Residential / Concept
Location: Kingston, Jamaica
A composed study in repetition, proportion, and quiet urban living.
© Jamaica Homes 2025
jamaica-homes.com · All rights reserved
#JamaicaHomes #DailyDesignBrief #ConceptArchitecture #ResidentialDesign #CaribbeanArchitecture…
