


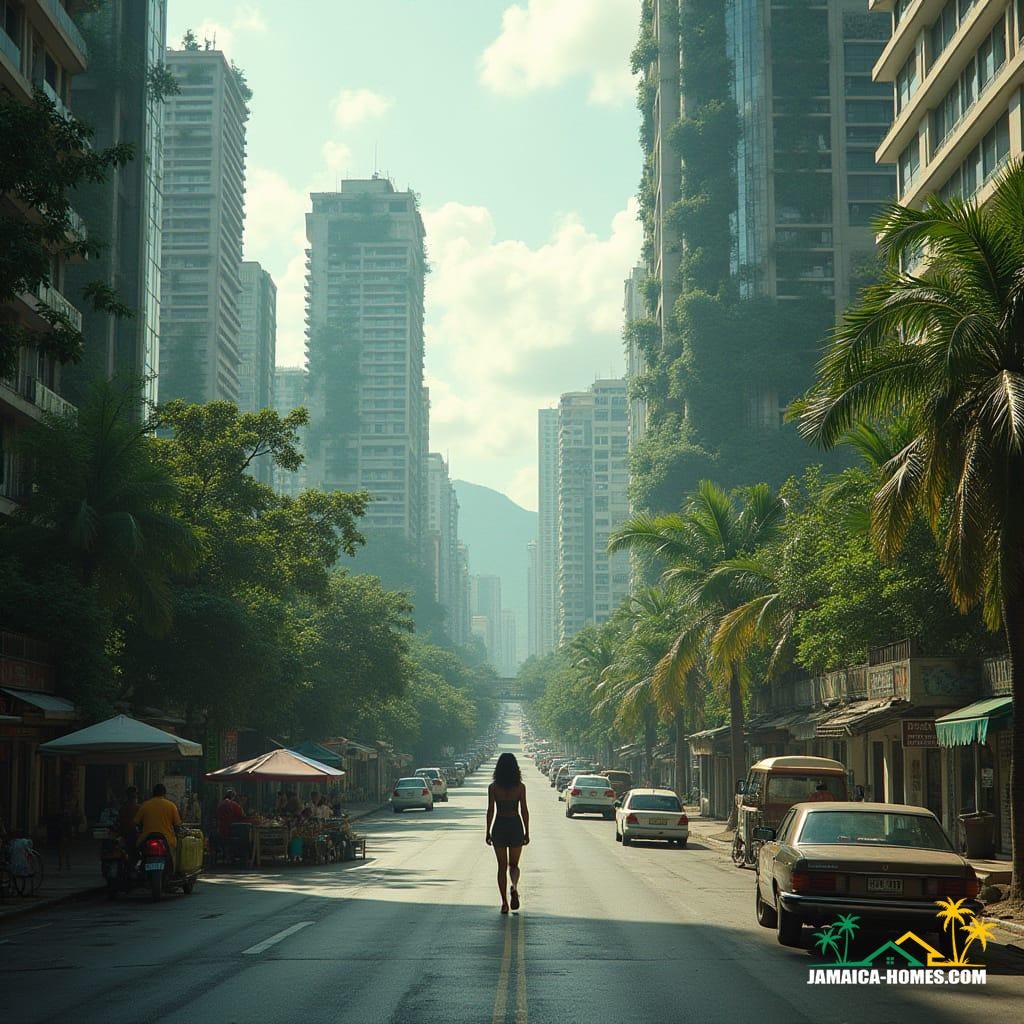
A linear city street framed by mid- to high-rise residential towers, where vegetation and human scale temper vertical density. The spatial composition is defined by long sightlines, layered façades, and a strong central axis that draws movement through the urban corridor. Ground-level activity remains informal and adaptive, contrasting with the permanence of the surrounding towers. Integrated greenery softens mass and mitigates heat, reinforcing habitability at street level. This is a conceptual urban study examining scale, walkability, and lived density within a tropical city.
Year: 2026
Lead Designer: Jamaica Homes
Type: Urban residential corridor (conceptual)
Main Architectural Elements: High-rise residential blocks · Tree-lined street axis · Mixed informal ground-floor use · Vertical planting · Continuous street frontage
Crucial Location Factors: The concept assumes established transport infrastructure, high pedestrian activity, and reliable utilities. Orientation and tree cover reduce…
