


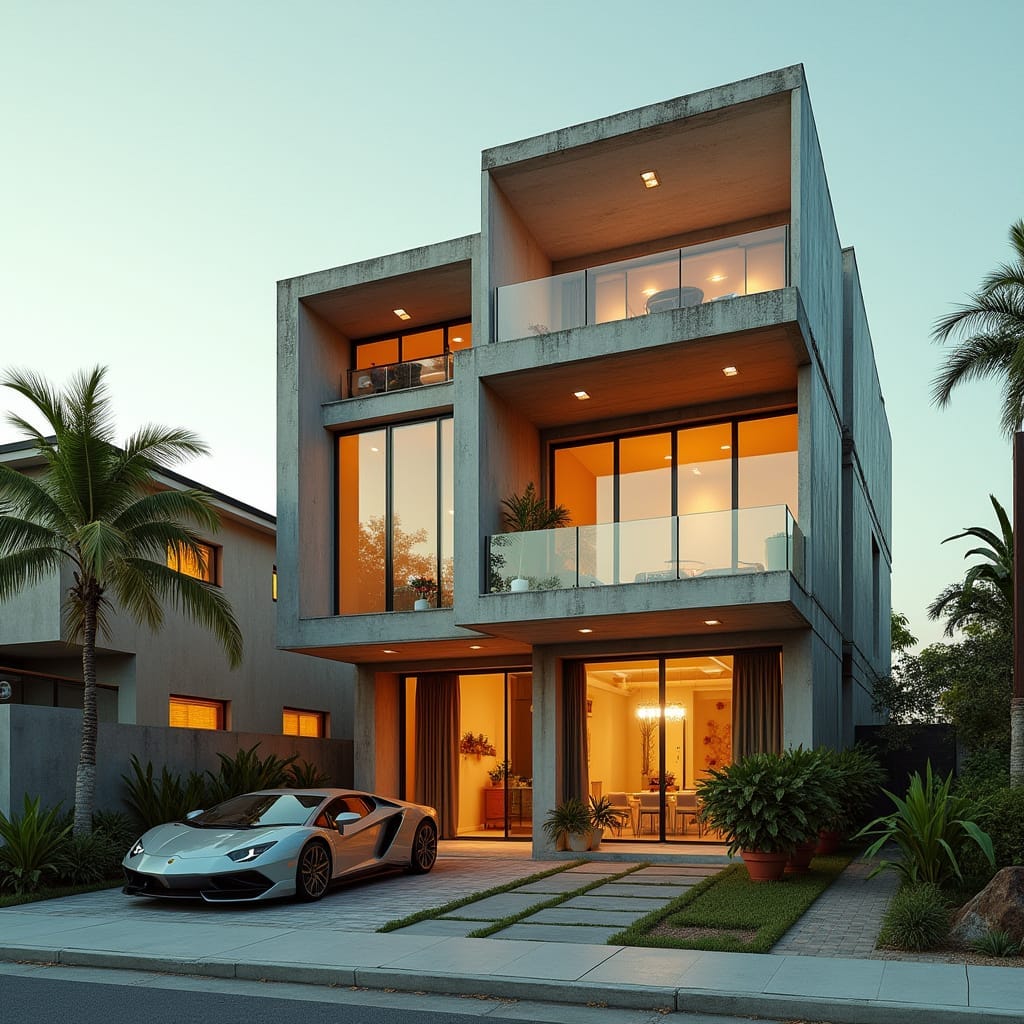
A vertically organised, three-storey residence composed as a series of stacked concrete volumes with recessed glazed terraces. The architecture emphasises depth and shadow, using cantilevered frames to create privacy while maintaining openness to the street. Large-format glazing is set back within the structure, allowing daylight penetration without exposing interiors to direct solar gain. Material restraint defines the composition, with exposed concrete balanced by warm internal lighting and minimal detailing. The ground level is deliberately permeable, blurring the boundary between arrival, living space, and garden edge. Upper floors step back to reduce apparent mass and establish usable outdoor rooms within an urban footprint. The proposal is explicitly conceptual, examining how vertical living can remain calm and domestic in dense Caribbean neighbourhoods.
Year: 2025
Lead Designer: Jamaica Homes
Type: Conceptual Urban Residential Architecture
Main Architectural Elements: stacked concr…
