


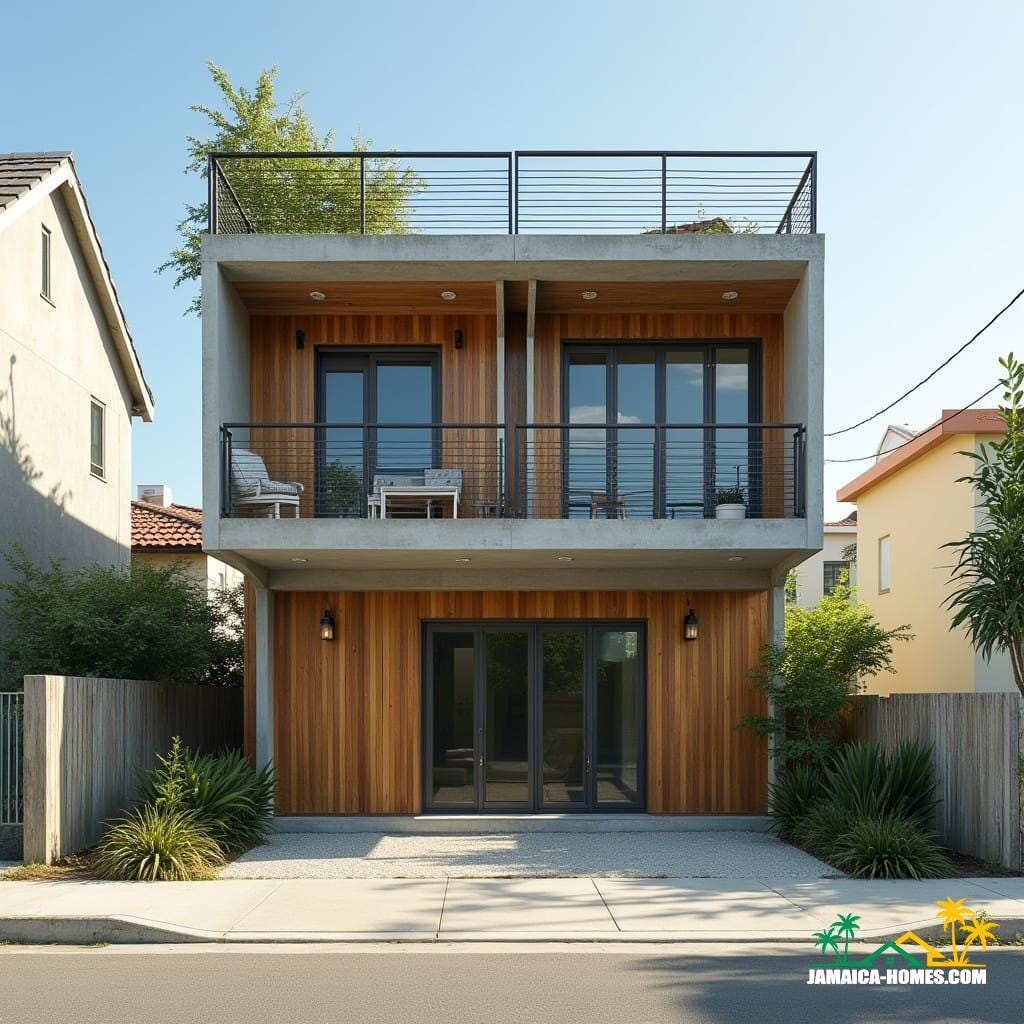
A compact two-storey residence expressed as a rectilinear concrete shell infilled with vertical timber cladding, establishing warmth within a disciplined urban form. The façade is symmetrical and restrained, with recessed balconies providing depth, shade, and privacy from the street. Large glazed openings support daylight penetration while maintaining a clear threshold between public and private space. The roof terrace extends usable living area upward, reinforcing density without visual overload. This is a conceptual residential study exploring contemporary infill housing at a neighbourhood scale.
Year: 2026
Lead Designer: Jamaica Homes
Type: Urban residential (conceptual)
Main Architectural Elements: Exposed concrete frame · Vertical timber cladding · Recessed balconies · Full-height glazing · Roof terrace with guardrail
Crucial Location Factors: The concept assumes established urban infrastructure, pedestrian-friendly streets, and reliable services. Orientation supports street engagemen…
