


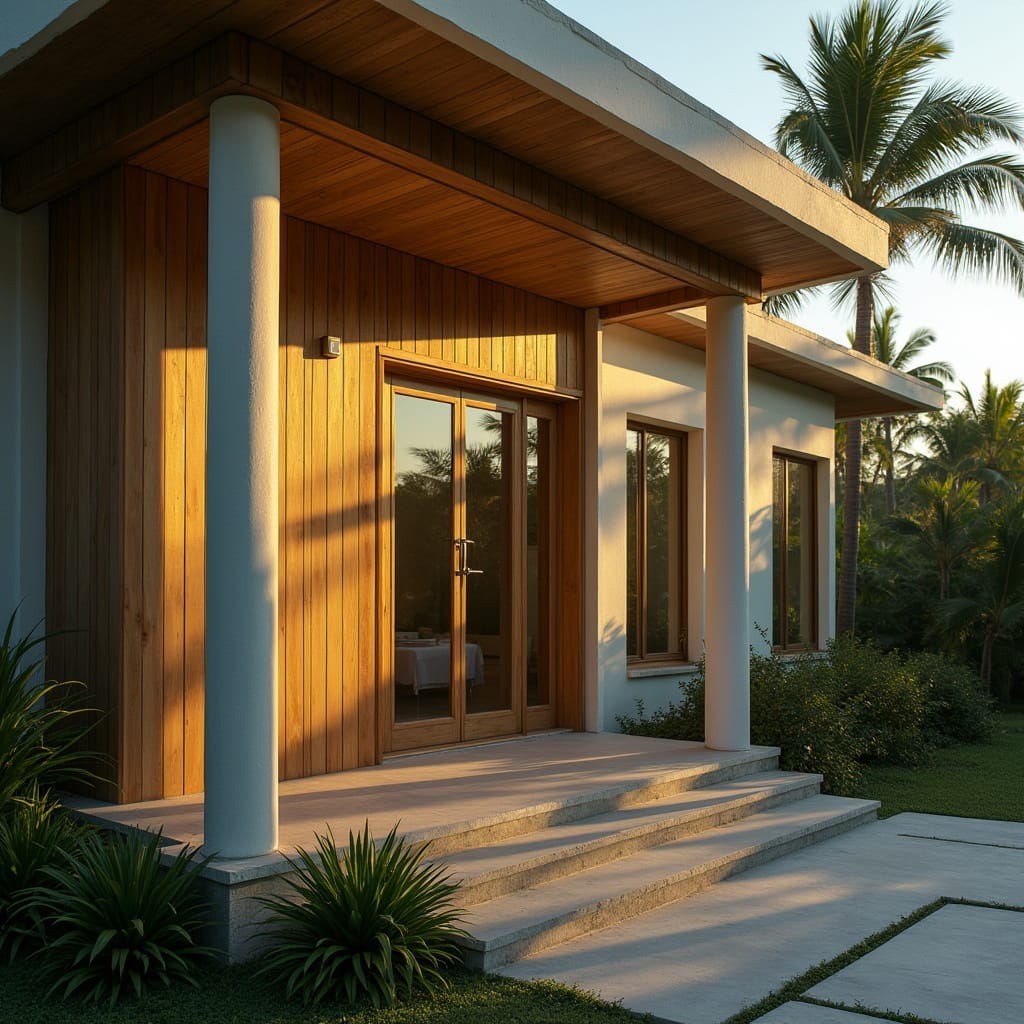
This conceptual single-storey residence is defined by a restrained timber-and-render composition, using a deep veranda to mediate between interior space and landscape. The colonnaded edge provides solar protection while establishing a clear architectural rhythm, allowing openings to remain generous without compromising thermal comfort. Material choices prioritise durability and tactile warmth, with timber cladding offset by smooth plastered surfaces and simple structural lines. The design reflects a climate-aware domestic architecture rooted in proportion, shade, and calm transition.
Year: 2025
Lead Designer: Jamaica Homes
Type: Residential Architecture (Conceptual)
Main Architectural Elements: Timber cladding · Veranda colonnade · Deep roof overhang · Flush glazing · Concrete entry steps
Category: Concept Residential
Location: Jamaica
The architecture finds strength not in excess, but in clarity and restraint.
© Jamaica Homes 2025
jamaica-homes.com · All rights reserved
#JamaicaHomes #DailyDes…
